
BEDS3
BATHS2 full
SQUARE FEET1,913
MLS#1886234
STATUSActive
PROPERTY TYPEResidential - Single Family
SCHOOLLebanon
Property Description
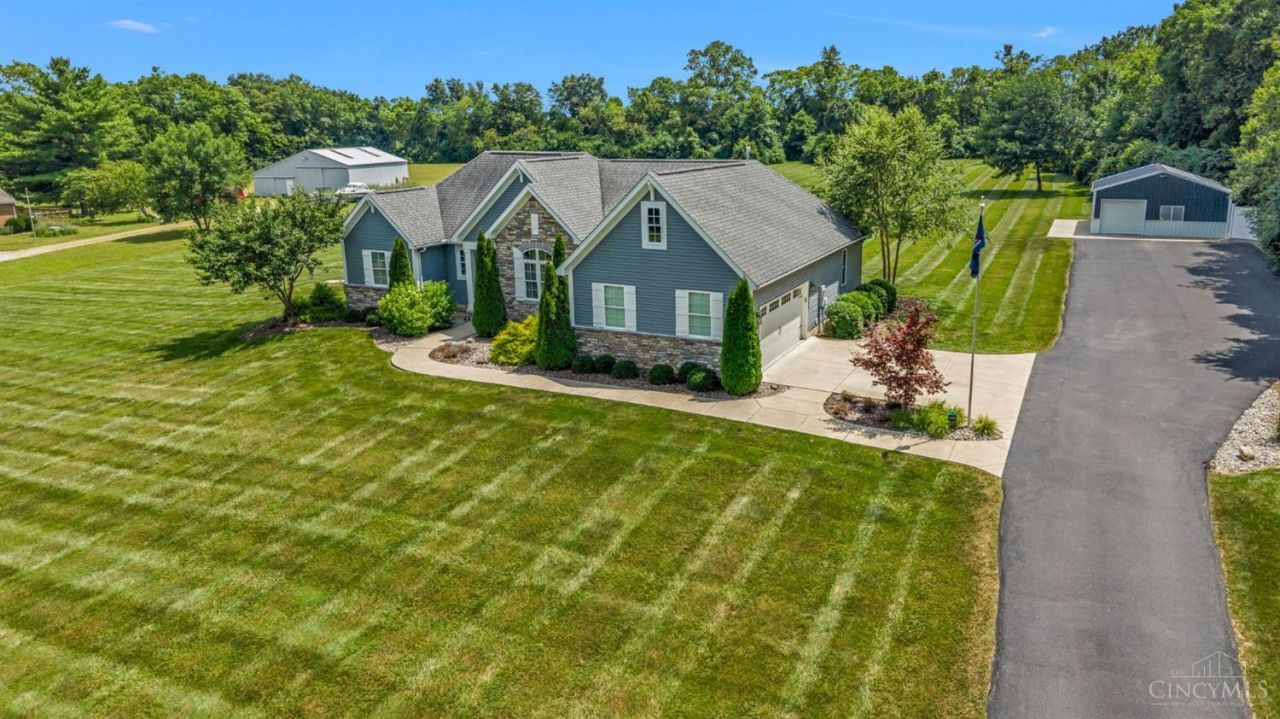
he Property You've Been Waiting For ! Gorgeous Ranch with Full Basement on 5 Acres in Clearcreek Twp/Lebanon Schools ! Step Inside to Neutral Paint, Tasteful Decor, & Easy to Maintain Hickory Hardwoods Throughout ! Spacious Great Room Highlighted by Vaulted Ceilings, Fireplace, & Built Ins Opens Up to Recently Remodeled Eat In Kitchen Offering Quartz Counters, Massive Island, Walk in Pantry, & Accompanying Dining Area. You'll Love the Primary Suite Offering En Suite Bath Plus Walk In Closet with Upgraded Organization System. The Split Bedroom Layout Offers Two Additional Bedrooms and a Second Full Bath on the Main Level, in Addition to a Formal Study with Double Doors. The Expansive Lower Level is Just Awaiting Your Vision & Design ! The Icing on the Cake is the Newly Added Covered Composite Deck Perfect for Enjoying Views of Your Dreamy Backyard. Step Down to a Paver Patio As You Head Out to the Pole Barn Offering Concrete Floor & Electric. Blink & You'll Miss This One !
Property Features
Property Type: Residential - Single Family
Basement: Yes
Basement: Full
Cooling: Central Air
Fireplaces: 1
Garage: 2
Heating: Forced Air, Gas
Home Style: Ranch
Lot Size: 5.00 Acres
Roof Type: Shingle
Stories: 1.0
Taxes: $3,266
Year Built: 2015
Feature Descriptions
Basement Fatures: Bath Rough-In
Buildings: Barn
Days on Site: 1
Exterior: Stone, Vinyl Siding
Fireplace Features: Gas
Foundation: Poured
Garage/Carport: Side, Garage Attached, Garage Detached
Gas: Propane
Lot Dimensions: 5 Acres
Parcel #: 0803400013
Primary Bathroom: Shower
Primary Bedroom: Bath Adjoins, Walk-in Closet
Rooms Total: 8
Sewer: Septic Tank
Tax Abatement: No
Water: Public
Water Heater: Tankless
Window Features: Vinyl
Room Sizes
Primary Bedroom: 14 X 16 Level - 1
Bedroom 2: 12 X 13 Level - 1
Bedroom 3: 12 X 12 Level - 1
Dining Room: 13 X 12 Level - 1
Entry: 7 X 9 Level - 1
Great Room: 14 X 27 Level - 1
Laundry Room: 9 X 6 Level - 1
Study/Den: 11 X 10 Level - 1
Local Schools
School District: Lebanon
Listed By / Shown By
Listed By
Agency Name: Reign Realty
Agent Name: Nicole Gulick
Agency Phone: 513-907-4429
Shown By
Agency Title: Key Realty
Agency Phone: 877-539-7589

Estimate Your Payment
Estimated Payment
$ 4,567.91 per month $4,082.85 Principal & Interest $272.17 Property Tax $212.89 Homeowner's Insurance
421 W St Rt 122 | MLS# 1886234
This single family home located at 421 W St Rt 122, Clearcreek Twp., OH 45036 is currently listed for sale with an asking price of $729,900. This property was built in 2015 and has 3 bedrooms and 2 full baths with 1913 sq. ft. W St Rt 122 is located within the Lebanon school district. Search Clearcreek Twp. real estate on www.ikeyrealty.com today.