
BEDS4
BATHS2 full
SQUARE FEET1,988
MLS#298975
STATUSActive Under Contract
PROPERTY TYPEResidential - Single Family
SUBDIVISIONBerkley Square
Property Description
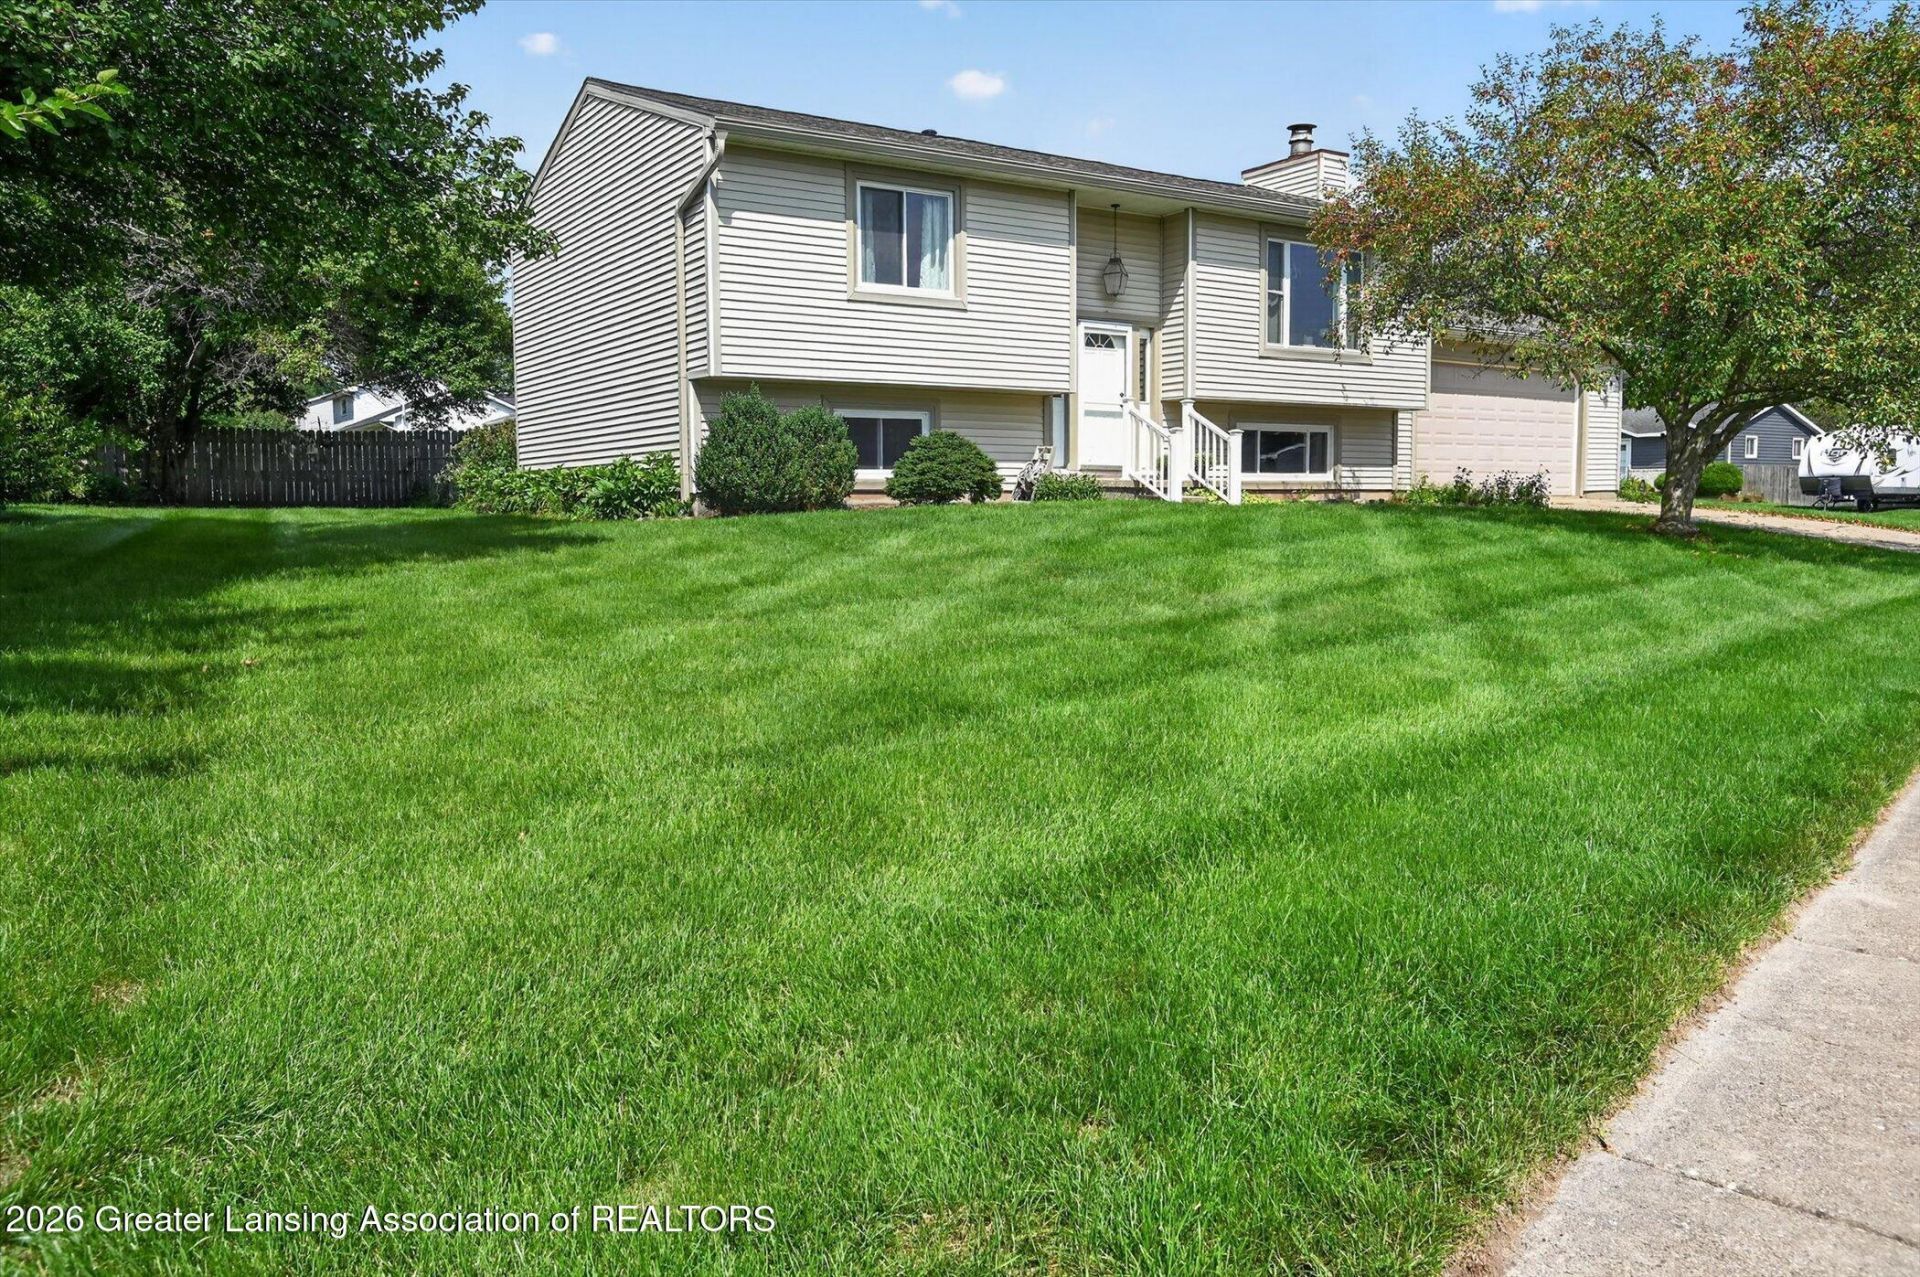
Beautifully maintained within the desirable Berkley Square Subd. 4 bedrooms, 2 full bath home, no major projects to do, move in condition! Kitchen remodeled in 2011 features dark wood cabinetry, soft close doors, granite tops, SS appliances, laminate wood flooring extending into the dining area. Patio door in dining room opens to no maintenance composite deck looking over back yard. Main level bath remodeled this year. Lower-level bath remodeled in 2014. Newer vinyl windows throughout, Furnace and A/C 2024, Roof 2024, Gutters and Guards 2025, Water Heater 2025, B-Dry System 2015. Corner lot, fenced in backyard showcasing beautiful perennial gardens.
Property Features
Property Type: Residential - Single Family
Cooling: Central Air
Fuel Type: Gas
Garage: 2 car attached
Heating: Central, Natural Gas
Home Style: Traditional
Lot Size: 0.25 Acres
Roof Type: Shingle
Taxes: $3,814
Year Built: 1983
Feature Descriptions
Appliances: Dishwasher, Electric Range, Gas Water Heater, Range Hood, Stainless Steel Appliance(s), Water Heater
Days on Site: 47
Exterior: Vinyl Siding
Exterior Amenities: Private Yard
Fireplace: Blower Fan, Glass Doors, Living Room, Wood Burning
Flooring: Carpet, Ceramic Tile, Laminate
Interior Amenities: Ceiling Fan(s), Pantry, Smart Thermostat
Laundry: Electric Dryer Hookup, Lower Level
Lot: Back Yard, City Lot, Front Yard, Landscaped, Corner Lot
Lot Dimensions: 86.20x116
Parcel #: 33-25-05-23-329-012
Parking: Attached, Driveway, Garage, Garage Door Opener, Inside Entrance
Patio/Porch: Deck
Road Frontage: City Street
Road Surface: Asphalt, Concrete
Security Features: Smoke Detector(s)
Sewer: Public Sewer
SQFT Total: 1988
Utilities: Water Connected, Sewer Connected, Natural Gas Connected, Electricity Connected, Cable Available
Water: Public
Room Sizes
Living Room: Level - First
Dining Room: Level - First
Kitchen: Level - First
Primary Bedroom: Level - First
Bedroom 2: Level - First
Bedroom 3: Level - Basement
Bedroom 4: Level - Basement
Other: Level - Basement
Listed By / Shown By
Listed By
Agency Name: Coldwell Banker Professionals-Delta
Shown By
Agency Title: Key Realty
Agency Phone: 877-539-7589

Estimate Your Payment
Estimated Payment
$ 1,936.31 per month $1,538.27 Principal & Interest $317.83 Property Tax $80.21 Homeowner's Insurance
4210 Wanstead Drive | MLS# 298975
This single family home located at 4210 Wanstead Drive, Holt, MI 48842 is currently listed for sale with an asking price of $275,000. This property was built in 1983 and has 4 bedrooms and 2 full baths with 1988 sq. ft. Wanstead Drive is located in the Berkley Square subdivision. Search Berkley Square real estate on www.ikeyrealty.com today.