
BEDS4
BATHS2 full 1 partial
MLS#1879155
STATUSPending
PROPERTY TYPEResidential - Single Family
SCHOOLFranklin County Scho
Property Description
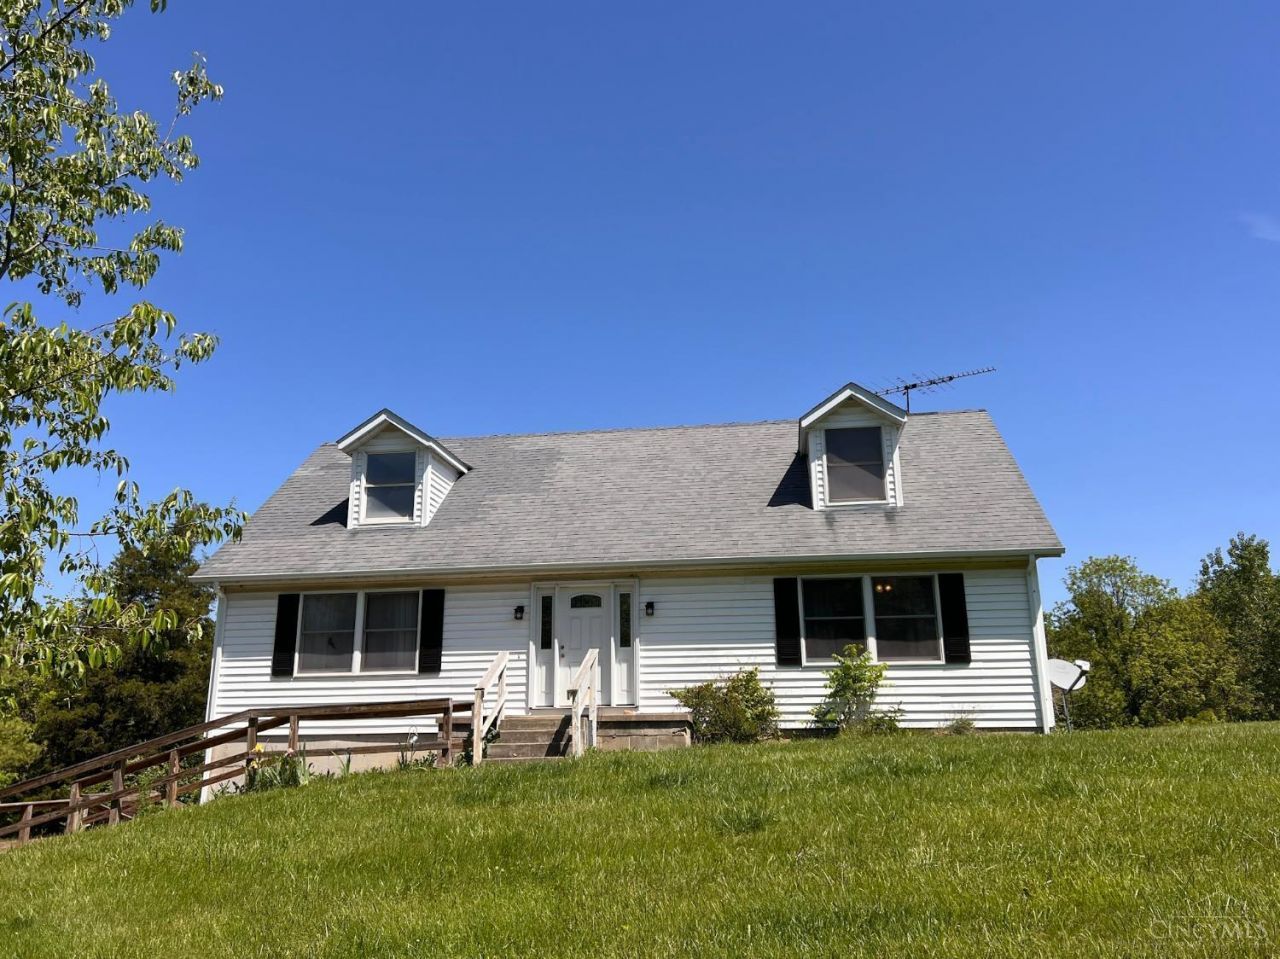
Tucked away behind dense vegetation for exceptional privacy, this charming 1.5-story modular home offers the perfect blend of peaceful country living and convenient access to town. Built in 1989, the home features 4 bedrooms, 2.5 baths, and a full unfinished basement with an attached garage, providing plenty of storage and future expansion possibilities. The spacious kitchen opens seamlessly to the breakfast nook, creating an inviting space for entertaining or gathering with family and friends. Much of the main-level flooring has been recently updated with stylish vinyl plank flooring, adding warmth and durability throughout the living spaces. Upstairs, you'll find two generously sized bedrooms ready for your personal touch, offering the opportunity to customize flooring and finishes to match your vision. Outside, the property truly shines with its secluded setting, ample yard space, and endless potential for gardening, recreation, or simply enjoying the peaceful surroundings.
Property Features
Property Type: Residential - Single Family
Basement: Full
Basement: Yes
Cooling: Ceiling Fans, Central Air
Garage: 2
Heating: Oil
Home Style: Cape Cod
Lot Size: 4.00 Acres
Roof Type: Shingle
Stories: 1.5
Taxes: $1,300
Year Built: 1989
Feature Descriptions
Access: State Highway
Appliances: Oven/Range, Refrigerator
Basement Fatures: Concrete Floor, Unfinished
Days on Site: 111
Exterior: Vinyl Siding
Foundation: Poured
Garage/Carport: Garage Detached
Gas: None
Kitchen: Counter Bar, Eat-In, Vinyl Floor
Lot Dimensions: 430'x450'
Parcel #: 24-11-28-300-007.000-019
Parking: Driveway
Primary Bathroom: Shower
Primary Bedroom: Walk-in Closet, Wall-to-Wall Carpet
Rooms Total: 6
Sewer: Septic Tank
Special View Info: Woods
Tax Abatement: No
Topography: Rolled
Trees: Wooded-Partial
Water: Public
Water Heater: Electric
Window Features: Double Pane
Room Sizes
Primary Bedroom: 12 X 13 Level - 1
Bedroom 2: 10 X 13 Level - 1
Bedroom 3: 12 X 12 Level - 2
Bedroom 4: 13 X 13 Level - 2
Breakfast Room: 8 X 13 Level - 1
Entry: 3 X 6 Level - 1
Living Room: 13 X 17 Level - 1
Laundry Room: 5 X 5 Level - 1
Local Schools
School District: Franklin County Scho
Listed By / Shown By
Listed By
Agency Name: White's Realty
Agent Name: Andrea White
Agency Phone: 765-647-1922
Shown By
Agency Title: Key Realty
Agency Phone: 877-539-7589

Estimate Your Payment
Estimated Payment
$ 2,168.22 per month $1,957.80 Principal & Interest $108.33 Property Tax $102.08 Homeowner's Insurance
4211 St Rd 252 | MLS# 1879155
This single family home located at 4211 St Rd 252, Mt Carmel, IN 47012 is currently listed for sale with an asking price of $350,000. This property was built in 1989 and has 4 bedrooms and 2 full and 1 partial baths. St Rd 252 is located within the Franklin County Scho school district. Search Mt Carmel real estate on www.ikeyrealty.com today.