
BEDS2
BATHS1 full
SQUARE FEET768
MLS#958252
STATUSActive
PROPERTY TYPEResidential - Single Family
SUBDIVISIONMeadowdale
SCHOOLDayton
Property Description
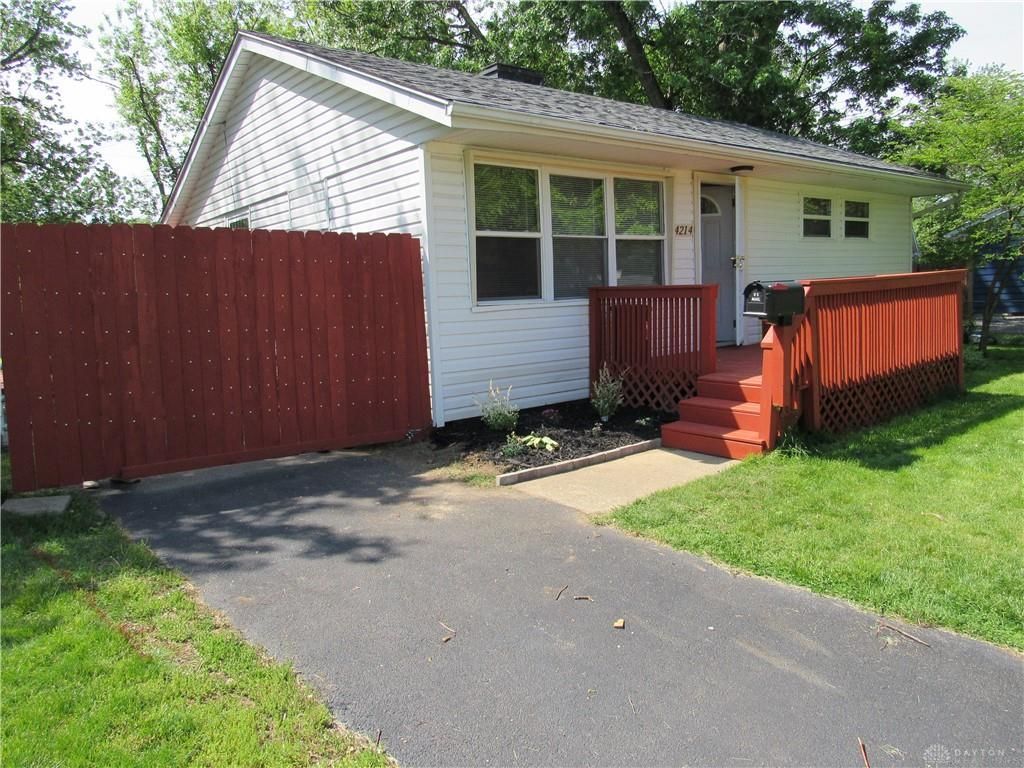
Charming Updated Ranch In Harrison Township- Move - in Ready!Welcome home to this beautiful updated 2-bedroom, 1 bath ranch - style home, conveniently located in desirable Harrison Township, This single-level property offers comfortable living with modern upgrades throughout---perfect for first-time buyers, downsizer, or anyone seeking low maintenance living.Step inside to find a freshly painted interior and a renovated kitchen featuring brand-new appliances. The home also includes a full-size washer and dryer for add convenience.Major updates give peace of mind, including a new roof, new furnace, new hot water tank, and new air conditioning system. Additional upgrades includes new insulation and stylish remote controlled ceiling fans.Enjoy outdoor living at its best with a newly installed deck, welcoming front porch and a fully equipped grill station complete with a stainless steel grill. A cozy fire pit and and included deck furniture make this backyard ideal for entertaining or relaxing evenings at home.
Property Features
Property Type: Residential - Single Family
Cooling: Wall
Fenced: Yes
Heating: Forced Air, Natural Gas
Lot Size: 0.22 Acres
Stories: 1.0
Taxes: $1,370
Year Built: 1956
Feature Descriptions
Appliance Features: Dishwasher, Dryer, Home Warranty, Microwave, Range, Refrigerator, Washer
Basement Features: Crawl Space
Days on Site: 20
Exterior: Aluminum, Vinyl, Wood
Lot Dimensions: Irreg
Outside Features: Fence, Partial Fence, Patio, Porch
Utilities: 220 Volt Outlet, Public Water, Sanitary Sewer, Storm Sewer
Room Sizes
Living Room: 15 X 12 Level - Main
Bedroom: 13 X 12 Level - Main
Bedroom: 11 X 10 Level - Main
Kitchen: 15 X 12 Level - Main
Local Schools
School District: Dayton
Listed By / Shown By
Listed By
Agency Name: Howard Hanna Real Estate Serv
Agency Phone: (937) 890-8688
Shown By
Agency Title: Key Realty
Agency Phone: 877-539-7589

Estimate Your Payment
Estimated Payment
$ 932.23 per month $777.53 Principal & Interest $114.17 Property Tax $40.54 Homeowner's Insurance
4214 Otis Drive | MLS# 958252
This single family home located at 4214 Otis Drive, Harrison Township, OH 45416 is currently listed for sale with an asking price of $139,000. This property was built in 1956 and has 2 bedrooms and 1 full baths with 768 sq. ft. Otis Drive is located in the Meadowdale subdivision within the Dayton school district. Search Meadowdale real estate on www.ikeyrealty.com today.