
BEDS3
BATHS2 full
SQUARE FEET1,484
MLS#202630107
STATUSActive
PROPERTY TYPEResidential - Single Family
SUBDIVISIONHavenwood Forest
SCHOOLEast Allen County
Property Description
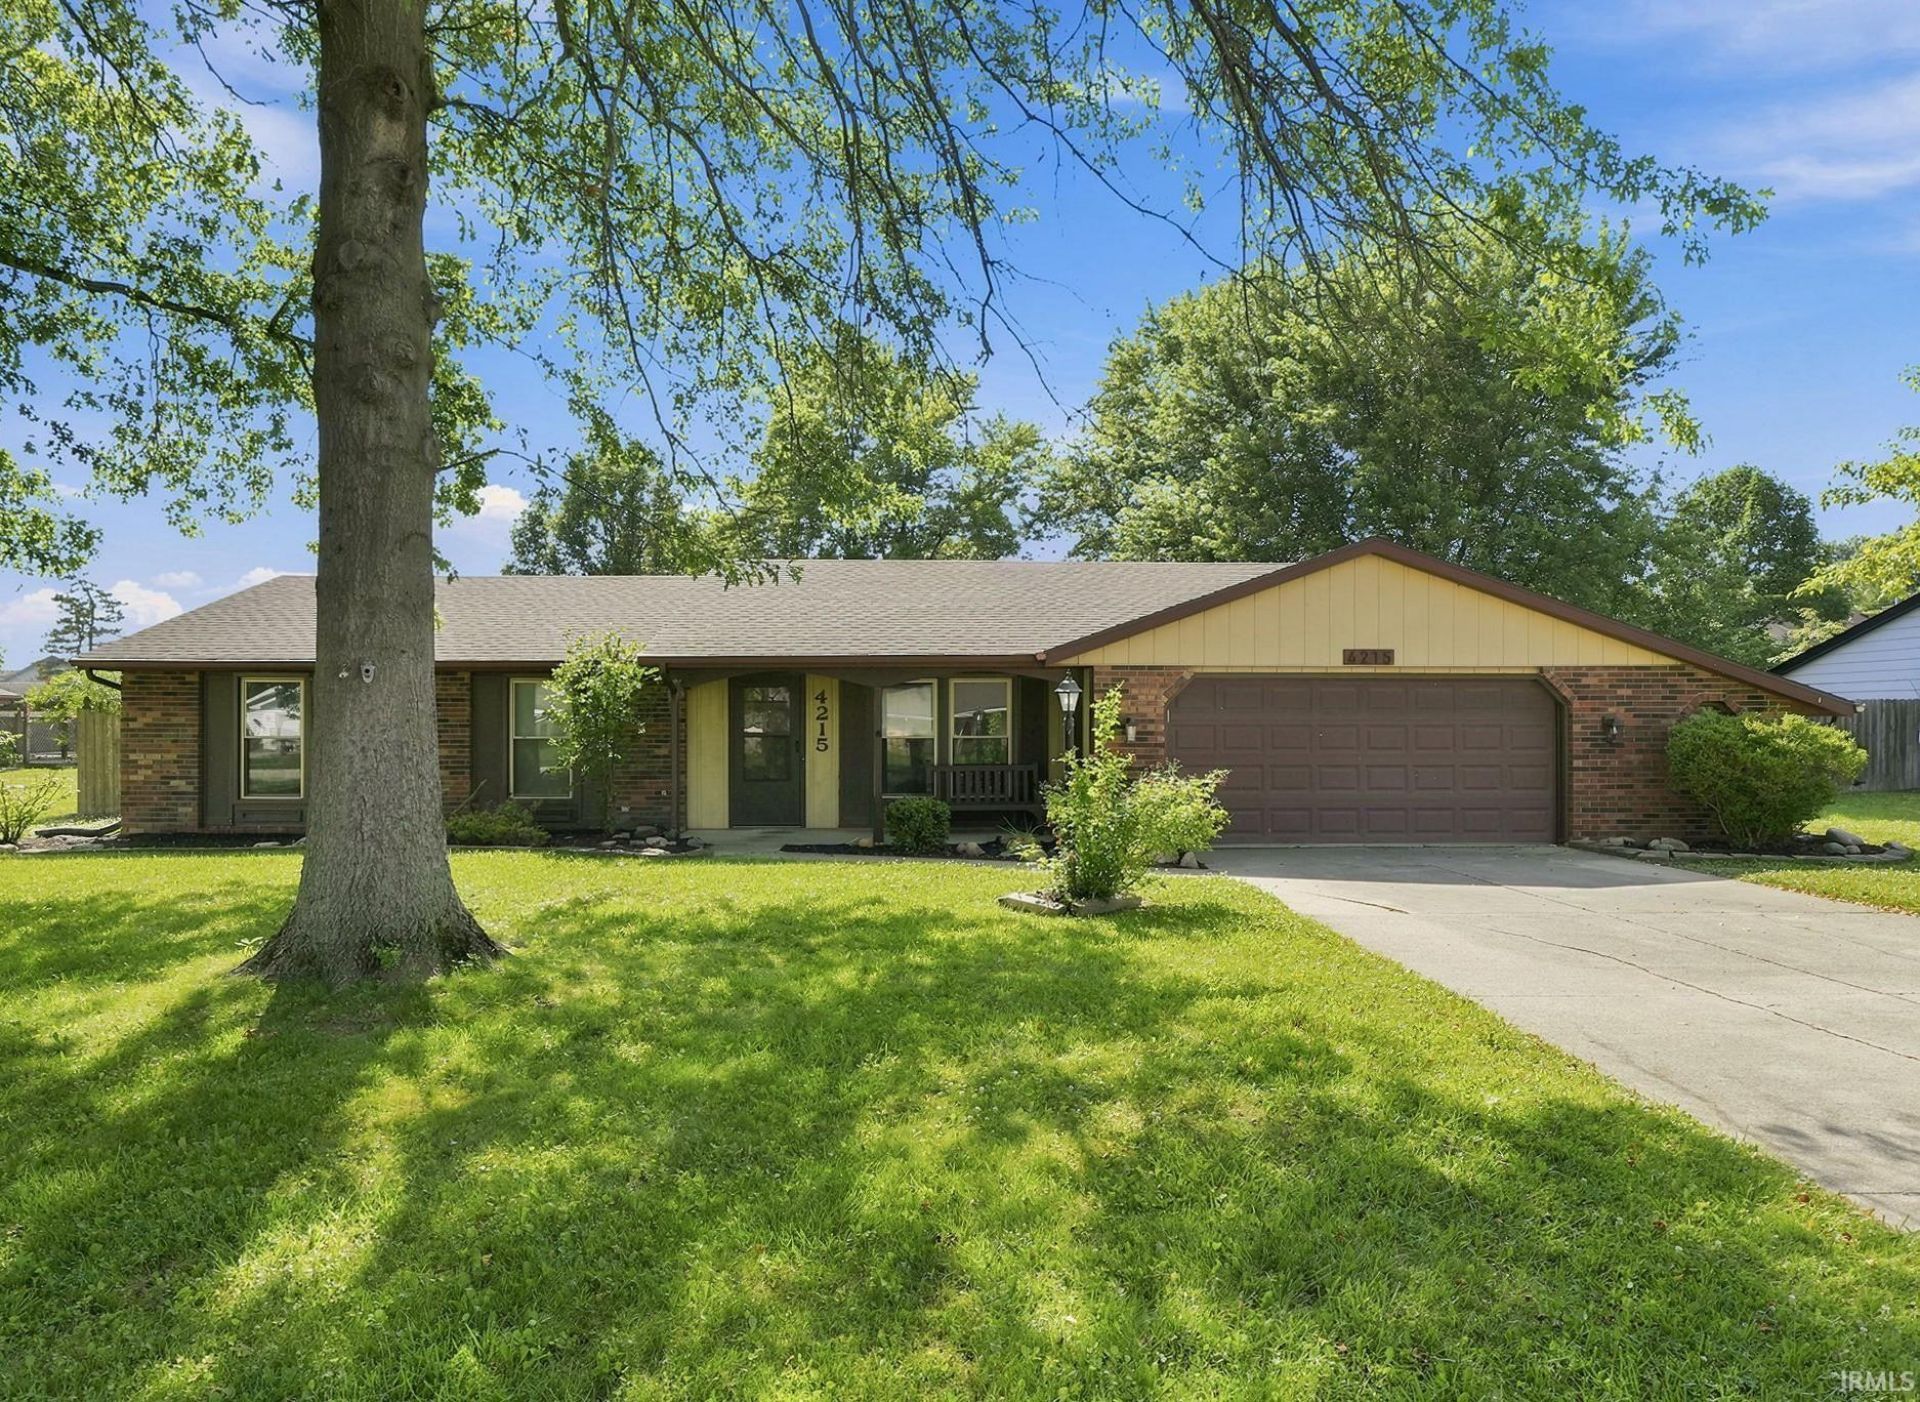
UPGRADES & UPDATES exceeding $68,000! This thoroughly updated and meticulously maintained 3 bedroom 2 full bath ranch home is surrounded by a beautiful canopy of mature trees and privacy fencing. THE OVER $68,000 IN UPGRADES & UPDATES INCLUDE: A Whole-home GENERAC 60 Hz air-cooled generator for peace of mind in any weather " $16,000 (2021). A beautiful Remodeled guest bathroom with new flooring, vanity, and fully renovated walk-in shower " $15,000 (2026). A Complete new roof " $7,500 (2015). American Standard furnace and air conditioner " $6,500 (2020). Fresh paint throughout, including all walls and trim " $4,500 (2026). Modern lighting fixtures installed throughout. Upgraded Whirlpool and Frigidaire kitchen appliances, including refrigerator, stove, dishwasher, and microwave " $4,000 (2007"2023). All windows have been replaced " $5,000 (2005). New Hot water heater (2021) and air purifier (2026) " $3,200. Professionally refreshed landscaping around the entire home " $2,000 (2026). Enjoy the peace and open skies of small-town Woodburn while staying connected ? US-24 puts you in New Haven in about 10 minutes and downtown Fort Wayne in roughly 20, so shopping, dining, and city amenities are always an easy drive away.
Property Features
Property Type: Residential - Single Family
Basement: Slab
Cooling: Central Air
Fireplaces: 1
Garage: 2 car attached
Heating: Conventional
Home Style: Ranch
Lot Size: 0.37 Acres
Roof Type: Asphalt
Stories: 1.0
Taxes: $1,525
Year Built: 1978
Feature Descriptions
Above Grade Finished SQFT: 1484
Amenities: 1st Bdrm En Suite, Attic Pull Down Stairs, Attic Storage, Ceiling Fan(s), Countertops-Laminate, Detector-Smoke, Disposal, Garage Door Opener, Porch Covered, Porch Enclosed, Stand Up Shower, Main Level Bedroom Suite, Main Floor Laundry, Sump Pump
Common Amenities: Cable TV Antenna, Common TV Antenna
Days on Site: 17
Exterior: Aluminum
Fireplace: Family Rm
Garage SQFT: 484
HOA Fees($): $100/ Annually
Location: City/Town/Suburb
Lot: Level, Partially Wooded
Lot Dimensions: 178 x 95 x 142 x 79 x 34
Number of Rooms: 7
Sale Inclusions: Dishwasher, Microwave, Refrigerator, Washer, Air Purifier/Air Filter, Cooktop-Electric, Dryer-Electric, Ice Maker, Oven-Electric, Water Heater Gas, Water Softener-Owned
Sewer: City
Total Finished SQFT: 1484
Water: City
Room Sizes
Bedroom 1: 14x11 Level - Main
Bedroom 2: 11x11 Level - Main
Bedroom 3: 11x9 Level - Main
Breakfast Room: 6x6 Level - Main
Family Room: 19x13 Level - Main
Kitchen: 10x10 Level - Main
Living Room: 14x11 Level - Main
Laundry: 6x5 Level - Main
Local Schools
High School: Woodlan
Middle School: Woodlan
Elementary School: Woodlan
School District: East Allen County
Listed By / Shown By
Listed By
Agency Name: Pinnacle Group Real Estate Services
Agent Name: Aaron Shively
Agency Phone: 260-705-9555
Shown By
Agency Title: Key Realty
Agency Phone: 877-539-7589

IDX information is provided exclusively for consumers’ personal, non-commercial use and may not be used for any purpose other than to identify prospective properties consumers may be interested in purchasing. Data is deemed reliable but is not guaranteed accurate by the MLS
Estimate Your Payment
Estimated Payment
$ 1,774.40 per month $1,565.68 Principal & Interest $127.08 Property Tax $81.64 Homeowner's Insurance
4215 Hickory Ridge Drive | MLS# 202630107
This single family home located at 4215 Hickory Ridge Drive, Woodburn, IN 46797 is currently listed for sale with an asking price of $279,900. This property was built in 1978 and has 3 bedrooms and 2 full baths with 1484 sq. ft. Hickory Ridge Drive is located in the Havenwood Forest subdivision within the East Allen County school district. Search Havenwood Forest real estate on www.ikeyrealty.com today.