
BEDS3
BATHS2 full
SQUARE FEET1,552
MLS#842040
STATUSActive
PROPERTY TYPEResidential - Single Family
SUBDIVISIONGlen
Property Description
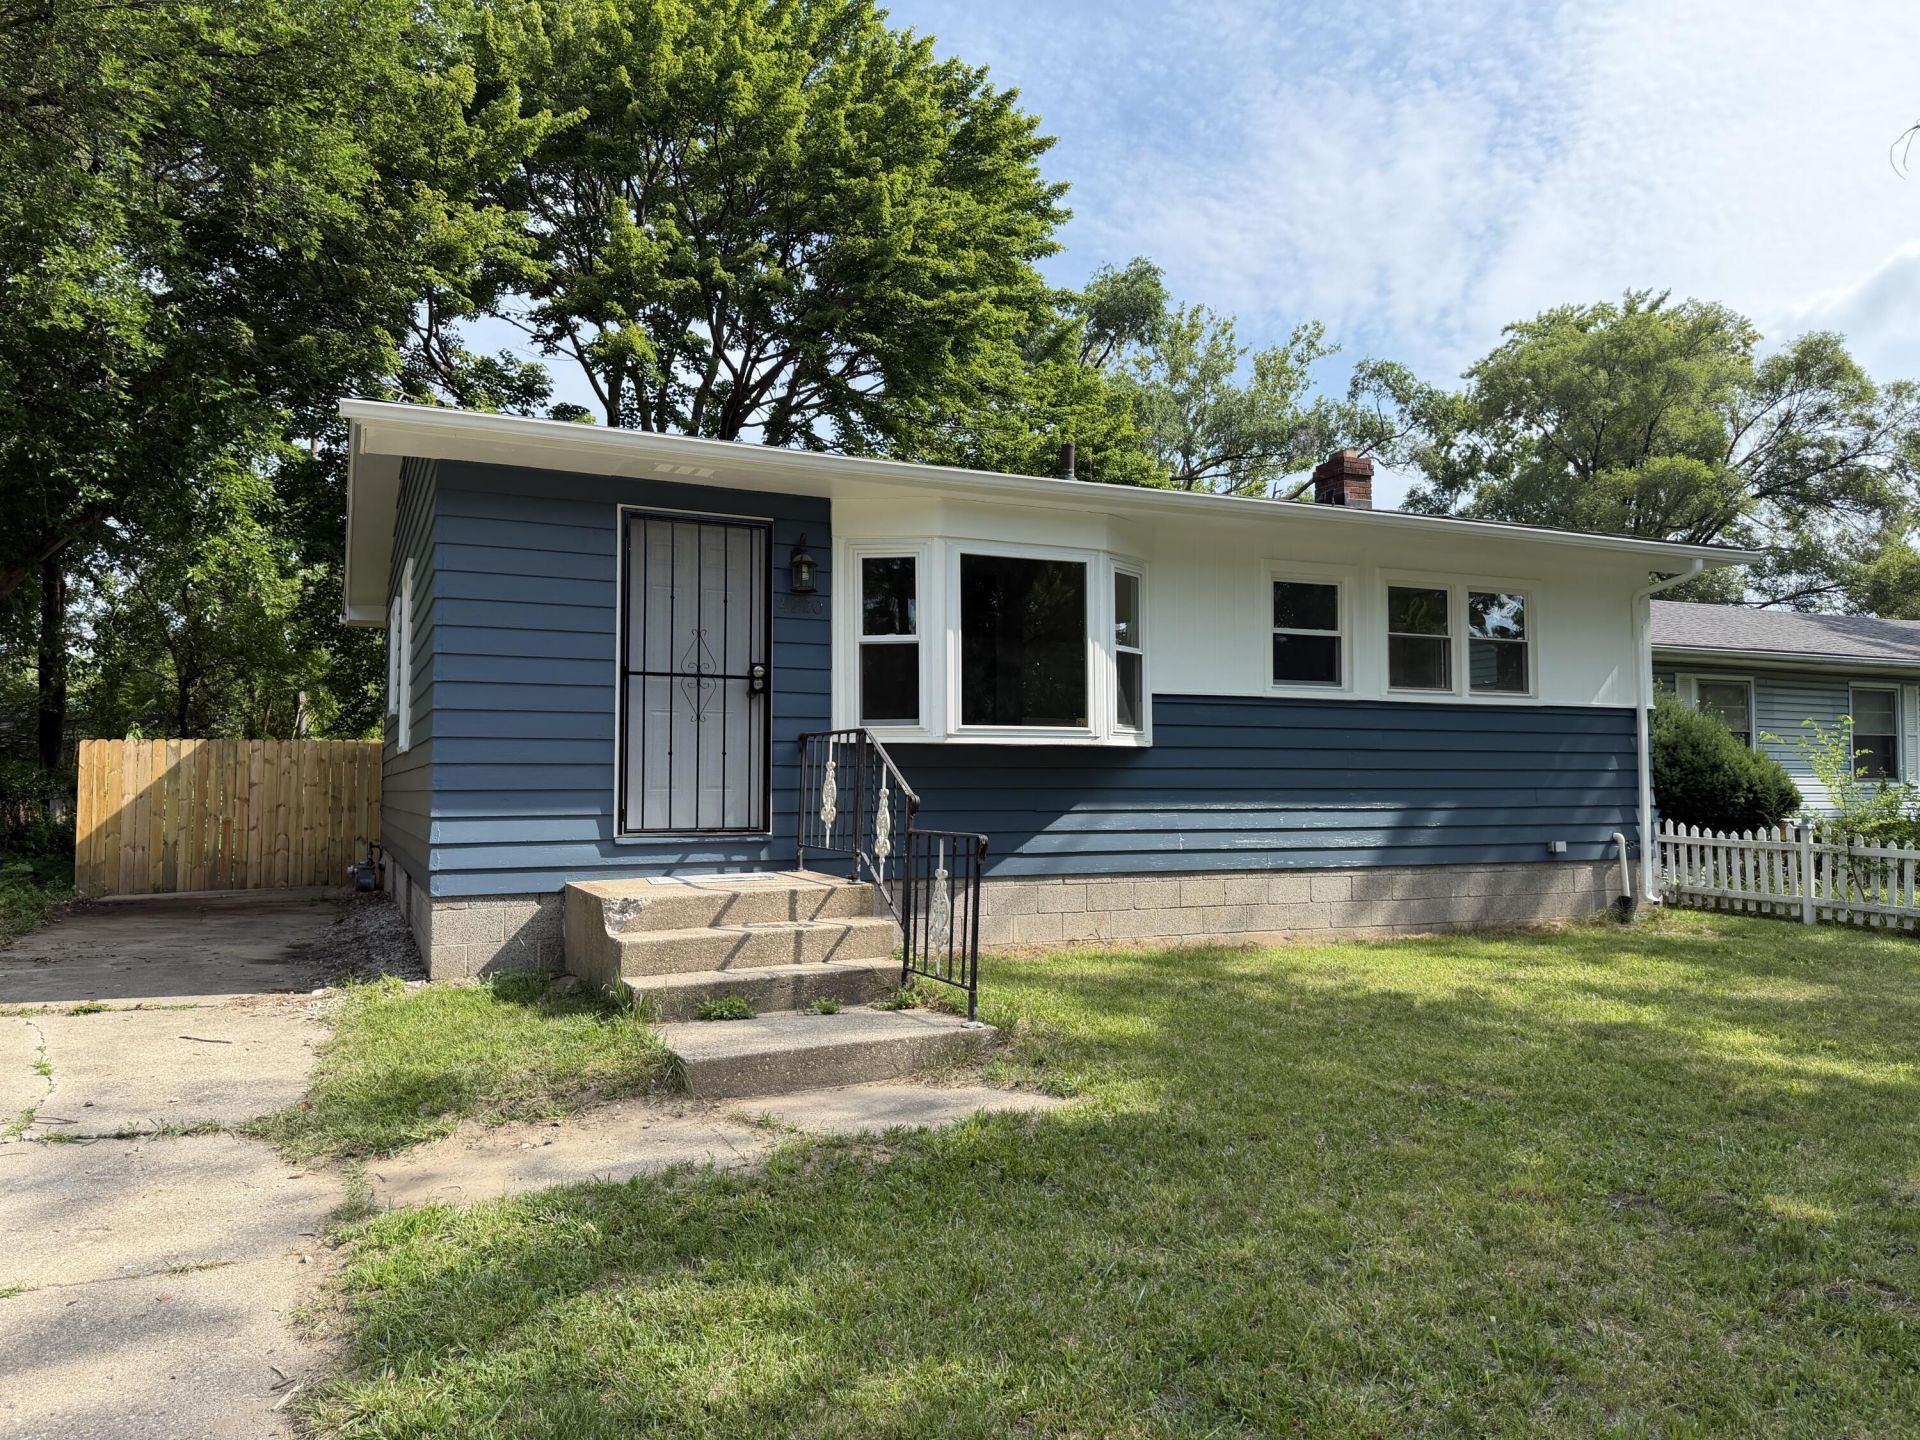
Welcome to this beautifully remodeled home in Miller Gary that's just a 10-minute drive to Lake Michigan and within a few minutes of the South Shore Miller train station and I-65. This move-in ready home features refinished hardwood floors throughout the main level, along with brand-new interior, exterior, and security doors. A fresh kitchen features brand-new cabinetry, stone countertops, luxury vinyl flooring, and a full stainless steel appliance package. The finished basement offers even more living space with an oversized full bathroom, a spacious family room, and a dedicated office area, providing much needed flexibility. Outside, you'll appreciate the freshly painted exterior and fully fenced backyard, offering both curb appeal and privacy. Additional features include central air conditioning and recessed lighting, Don't miss your opportunity to own this beautifully updated home!
Property Features
Property Type: Residential - Single Family
Heating: Forced Air
Lot Size: 0.18 Acres
Stories: 1.0
Taxes: $2,047
Year Built: 1959
Amenities
Ceiling Fan(s)
Stone Counters
Recessed Lighting
Double Vanity
Appliances
Dishwasher
Stainless Steel Appliance(s)
Refrigerator
Microwave
Gas Range
Feature Descriptions
Days on Site: 1
Lot: Back Yard, Private, Front Yard
Parking Features: Off Street, Driveway
Rooms Total: 8
Sewer: Public Sewer
Water: Public
Room Sizes
Primary Bedroom: 13.0 x 12.0
Bedroom 2: 12.0 x 9.0
Bedroom 3: 10.0 x 8.0
Living Room: 17.0 x 12.0
Kitchen: 13.0 x 9.0
Office: 10.0 x 10.0
Utility Room: 16.0 x 8.0
Family Room: 16.0 x 12.0
Listed By / Shown By
Listed By
Agency Name: Weichert Realtors - Shoreline
Agency Phone: (219) 864-8440
Shown By
Agency Title: Key Realty
Agency Phone: 877-539-7589

Estimate Your Payment
Estimated Payment
$ 1,170.51 per month $950.37 Principal & Interest $170.58 Property Tax $49.55 Homeowner's Insurance
4220 Ryan Court | MLS# 842040
This single family home located at 4220 Ryan Court , Gary, IN 46403 is currently listed for sale with an asking price of $169,900. This property was built in 1959 and has 3 bedrooms and 2 full baths with 1552 sq. ft. Ryan Court is located in the Glen subdivision. Search Glen real estate on www.ikeyrealty.com today.