
BEDS3
BATHS1 full 1 partial
SQUARE FEET1,312
MLS#963892
STATUSActive
PROPERTY TYPEResidential - Single Family
SUBDIVISIONBrown Estate
SCHOOLSt Bernard-Elmwood
Property Description
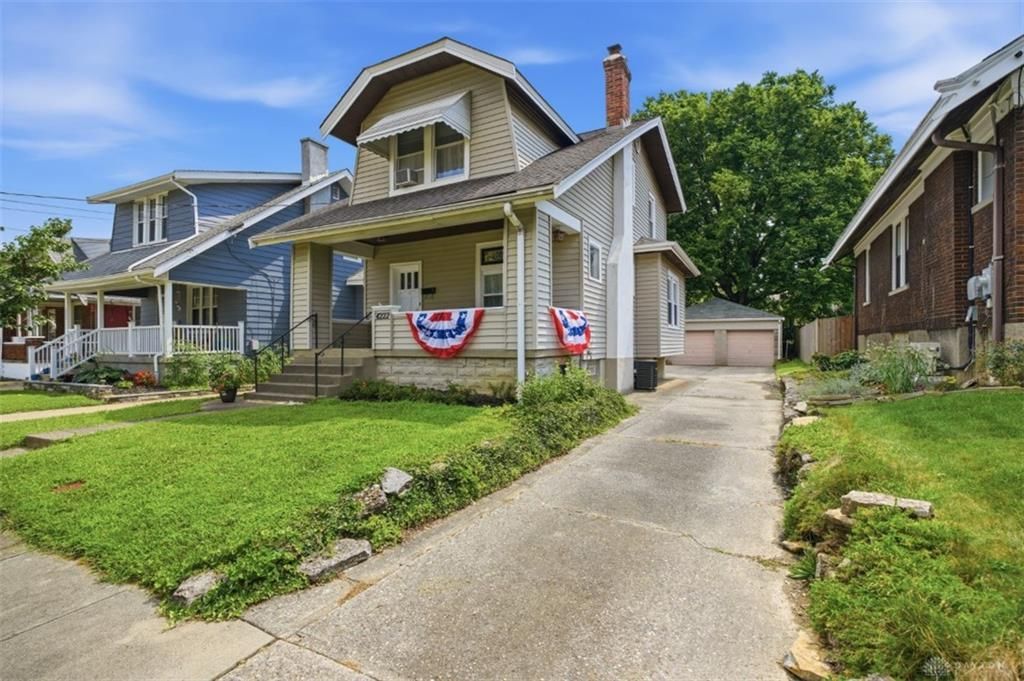
Charming 1920s craftsman with a rare oversized 2-car garage and lots of space to park off-street. Spacious covered front porch overlooks a quaint, friendly street popular with dog walkers. Features 2 inward-opening piano windows w/ rectangular stained glass, plus a Dutch-influenced stained glass window that bathes the family room at sunset with amber hues. Full-height bedrooms w/ larger closets. Renovated bath w/ tile & granite. LL offers a partial bath w/pocket doors to a drywalled "study" & unfinished storage/utility areas. The bonus shower by the laundry makes a great pet-wash station! Original hardwood floors on main & upper levels, w/ classic inlaid pattern on main. Updates: furnace ('24), A/C coil ('23), updated main power w/breaker boxes in house & garage. Vintage charm meets modern peace of mind. A must-see!
Property Features
Property Type: Residential - Single Family
Basement: Yes
Cooling: Central
Garage: 2
Heating: Forced Air, Natural Gas
Lot Size: 0.11 Acres
Stories: 2.0
Taxes: $3,552
Year Built: 1921
Feature Descriptions
Appliance Features: Cooktop, Dishwasher, Dryer, Microwave, Range, Refrigerator, Washer
Basement Features: Full
Days on Site: 1
Exterior: Vinyl
Garage Features: 2 Car
Lot Dimensions: 40x120
Outside Features: Patio
Room Sizes
Living Room: 16 X 15 Level - Main
Dining Room: 15 X 13 Level - Main
Kitchen: 13 X 8 Level - Main
Primary Bedroom: 13 X 12 Level - Second
Bedroom: 13 X 10 Level - Second
Bedroom: 13 X 10 Level - Second
Local Schools
School District: St Bernard-Elmwood
Listed By / Shown By
Listed By
Agency Name: Comey & Shepherd REALTORS
Agency Phone: (513) 489-2100
Shown By
Agency Title: Key Realty
Agency Phone: 877-539-7589

Estimate Your Payment
Estimated Payment
$ 1,620.21 per month $1,258.59 Principal & Interest $296.00 Property Tax $65.63 Homeowner's Insurance
4222 Zetta Avenue | MLS# 963892
This single family home located at 4222 Zetta Avenue, Cincinnati, OH 45217 is currently listed for sale with an asking price of $225,000. This property was built in 1921 and has 3 bedrooms and 1 full and 1 partial baths with 1312 sq. ft. Zetta Avenue is located in the Brown Estate subdivision within the St Bernard-Elmwood school district. Search Brown Estate real estate on www.ikeyrealty.com today.