
BEDS2
BATHS2 full
SQUARE FEET888
MLS#W7888589
STATUSActive
PROPERTY TYPEResidential - Condominium
SUBDIVISIONGARDENS BEACON SQUARE CONDO02
Property Description
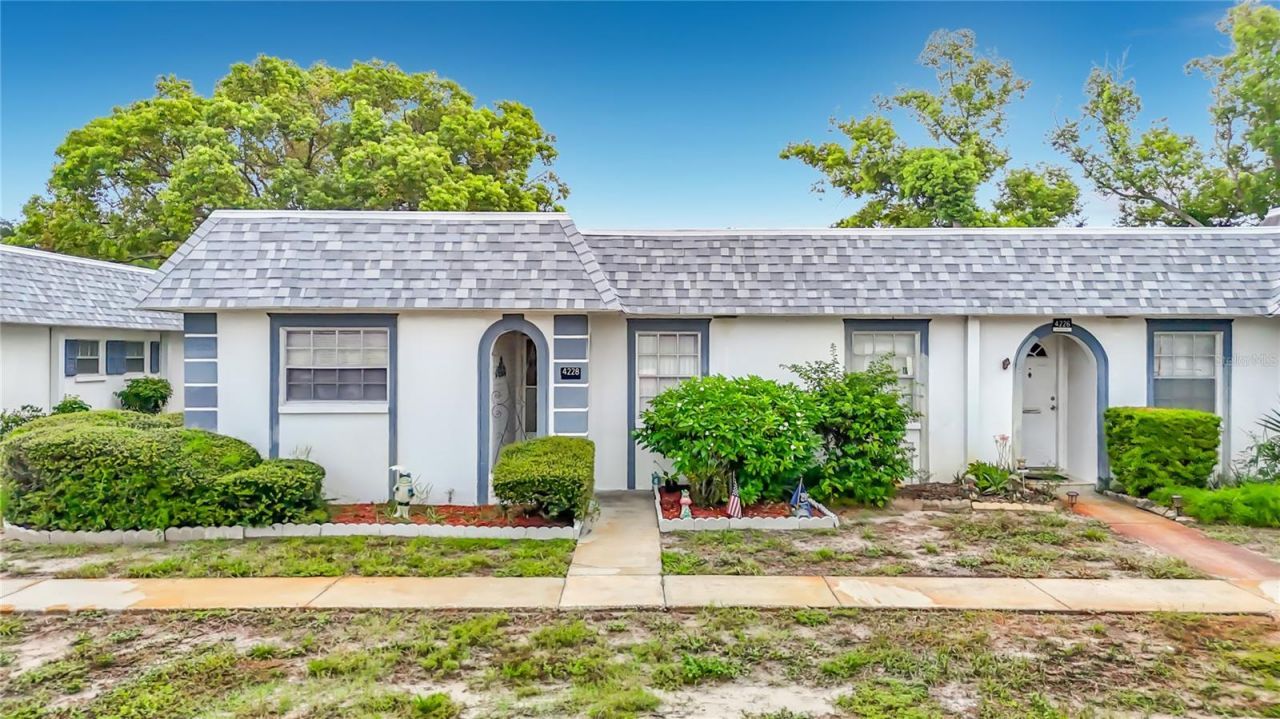
A charming 2-bedroom, 2-bath end-unit villa/condo offering comfortable Florida living. This home features a desirable split-bedroom floor plan, spacious living and dining areas, and a bright Florida room that provides additional space for relaxing, entertaining, or enjoying your morning coffee. The home features ceramic tile, laminate and vinyl flooring (no carpet), a central HVAC system 2019, and an updated master bathroom. The kitchen includes newer 2023 SS appliances, and the home also offers the convenience of an in-unit washer and dryer. Residents can enjoy a community heated pool and clubhouse with recreational amenities. The association provides a number of maintenance services (new roofs were just finished in August 2026), including water, sewer, trash, lawn maintenance, internet, cable, building insurance, and access to the community pool. The unit can be rented/ leased with a 3-month minimum lease with no wait period after purchasing, great ROI.
Property Features
Property Type: Residential - Condominium
Cooling: Central Air
Heating: Central
Home Style: Mediterranean, Traditional
Lot Size: 0.02 Acres
Roof Type: Built-Up, Shingle
Stories: 1.0
Taxes: $326
Year Built: 1970
Amenities
Ceiling Fans(s)
Split Bedroom
Thermostat
Walk-In Closet(s)
Sidewalk
Feature Descriptions
Additional Rooms: Florida Room
Appliances: Dryer, Electric Water Heater, Range, Refrigerator, Washer
Association Amenities: Cable TV, Clubhouse, Fitness Center, Maintenance
Community Features: Clubhouse, Deed Restrictions, Pool
Directions: Us Hwy 19/ West on Glissade / Noth (right) on Redcliff/ Property on the right.
Exterior: Block, Concrete, Stucco
Flood Zone Code: X500*
Flooring: Ceramic Tile, Laminate, Vinyl
Foundation: Block
HOA Fee: 734.6/ Monthly
HOA Y/N: Yes
Home Warranty Y/N: No
Listing Terms: Cash
Lot: Cleared, Level
Lot Dimensions: 0.02
Ownership: Fee Simple
Parking: Assigned, Guest
Parking Notes: Assigned, Guest
Patio/Porch: Covered, Enclosed, Patio, Screened
Pets Allowed: No
Property Attached Y/N: Yes
Property Sub-Type: Condominium
Sewer: Public Sewer
Showing Instructions: Supra Lock Box, Call Before Showing, Call Listing Agent, See Remarks, ShowingTime
Special Sale Provisions: None
Utilities: Electricity Connected, Sewer Connected, Water Connected
Vegetation: Trees/Landscaped
Water: Public
Water Access Y/N: No
Windows: Blinds
Zoning: MF1
Room Sizes
Kitchen: 10x12
Dining Room: 9x12
Living Room: 12x15
Bathroom 2: 5x8
Primary Bedroom: 12x15
Primary Bathroom: 5x9
Bedroom 2: 12x12
Florida Room: 8x18
Local Schools
High School: Anclote High-PO
Middle School: Paul R. Smith Middle-PO
Elementary School: Gulf Trace Elementary
Listed By / Shown By
Listed By
Agency Name: RE/MAX SUNSET REALTY
Agency Contact: 727-863-2402
Shown By
Agency Title: Key Realty
Agency Phone: 877-539-7589

Estimate Your Payment
Estimated Payment
$ 380.29 per month $335.62 Principal & Interest $27.17 Property Tax $17.50 Homeowner's Insurance
4228 Redcliff Place | MLS# W7888589
This condo located at 4228 Redcliff Place , New Port Richey, FL 34652 is currently listed for sale with an asking price of $59,999. This property was built in 1970 and has 2 bedrooms and 2 full baths with 888 sq. ft. Redcliff Place is located in the GARDENS BEACON SQUARE CONDO02 subdivision. Search GARDENS BEACON SQUARE CONDO02 real estate on www.ikeyrealty.com today.