
BEDS3
BATHS2 full
SQUARE FEET2,788
MLS#1066116
STATUSActive
PROPERTY TYPEResidential - Single Family
SUBDIVISIONRidge At Prairie View PUD Am
SCHOOLGreeley 6
Property Description
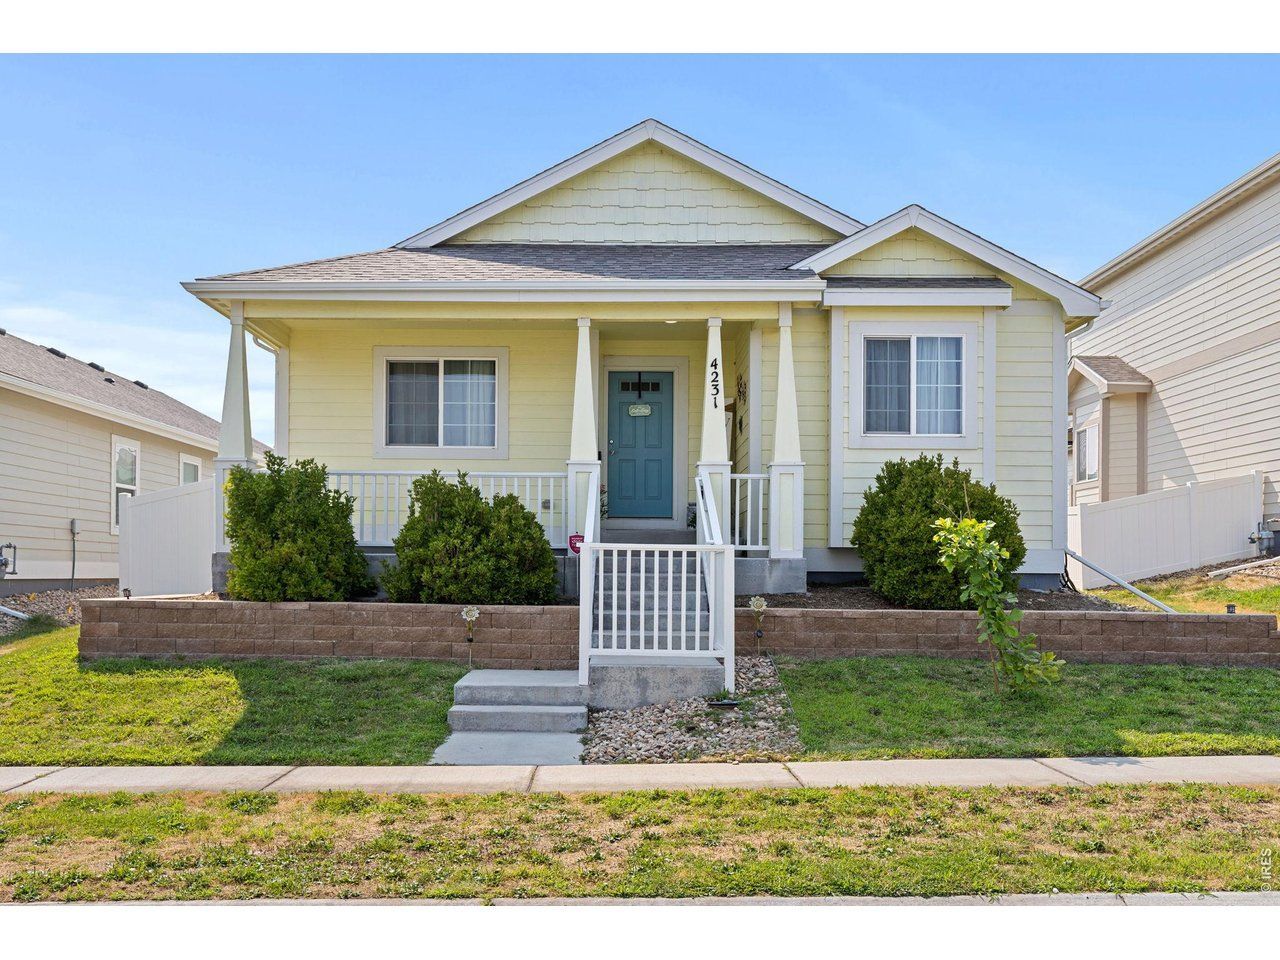
Move in ready with $5000. offered to buyer to use towards down payment or closing costs. This 3-bedroom, 2-bath home with a full unfinished basement is ready for you to make it yours! Great open feel, with split bedroom layout providing privacy for the primary bedroom. Two outdoor covered patio areas, all major kitchen appliances; clothes washer & dryer included. Main floor living and convenience with access to 2 car attached garage. Kitchen has large farm-style sink. Granite countertops in kitchen and both bathrooms. Luxury vinyl plank flooring in main living areas. Home faces east with full vinyl privacy fence in the backyard and an automatic sprinkler system. Conveniently located with easy access to shopping, parks, and other amenities.
Property Features
Property Type: Residential - Single Family
Basement: Yes
Basement: Full, Unfinished
Cooling: Central Air, Ceiling Fan(s)
Garage: 2 car attached
Heating: Forced Air
Lot Size: 0.13 Acres
Roof Type: Composition
Stories: 1.0
Taxes: $2,641
Year Built: 2019
Amenities
Cathedral Ceiling(s)
Open Floorplan
Walk-In Closet(s)
Washer/Dryer Hookup
Split Bedroom Plan
Feature Descriptions
Accessibility: Main Floor Bath, Main Level Bedroom
Appliances: Electric Range, Dishwasher, Refrigerator, Washer, Dryer, Disposal, Fire Alarm
Association Fee: $125/Annually
Association Fee Includes: Common Amenities
Electric: Xcel Energy
Exclusions: Personal Property
Exterior: Frame
Fencing: Fenced
HOA Y/N: Yes
Lot Features: House Faces East, Alley
Parcel Number: R1553102
Parking Features: Garage Door Opener, Attached
Patio And Porch: Patio
Road Frontage: City Street
Road Surface: Asphalt
Sewer: Public Sewer
SQ FT Main: 1394
SQ FT Total: 2788
Utilities: Natural Gas Available, Electricity Available
Water: City
Window Features: Window Coverings
Local Schools
High School: Greeley West
Middle School: Brentwood
Elementary School: Dos Rios
School District: Greeley 6
Listed By / Shown By
Listed By
Agency Name: Power of 3 Real Estate
Agency Contact: 9705815718
Shown By
Agency Title: Key Realty
Agency Phone: 877-539-7589

Estimate Your Payment
Estimated Payment
$ 2,662.52 per month $2,321.39 Principal & Interest $220.08 Property Tax $121.04 Homeowner's Insurance
4231 Sunflower Rd | MLS# 1066116
This single family home located at 4231 Sunflower Rd, Evans, CO 80620 is currently listed for sale with an asking price of $415,000. This property was built in 2019 and has 3 bedrooms and 2 full baths with 2788 sq. ft. Sunflower Rd is located in the Ridge At Prairie View PUD Am subdivision within the Greeley 6 school district. Search Ridge At Prairie View PUD Am real estate on www.ikeyrealty.com today.