
BEDS4
BATHS1 full
SQUARE FEET1,800
MLS#843086
STATUSActive
PROPERTY TYPEResidential - Single Family
SUBDIVISIONM M Towles 3rd Add
SCHOOLHammond
Property Description
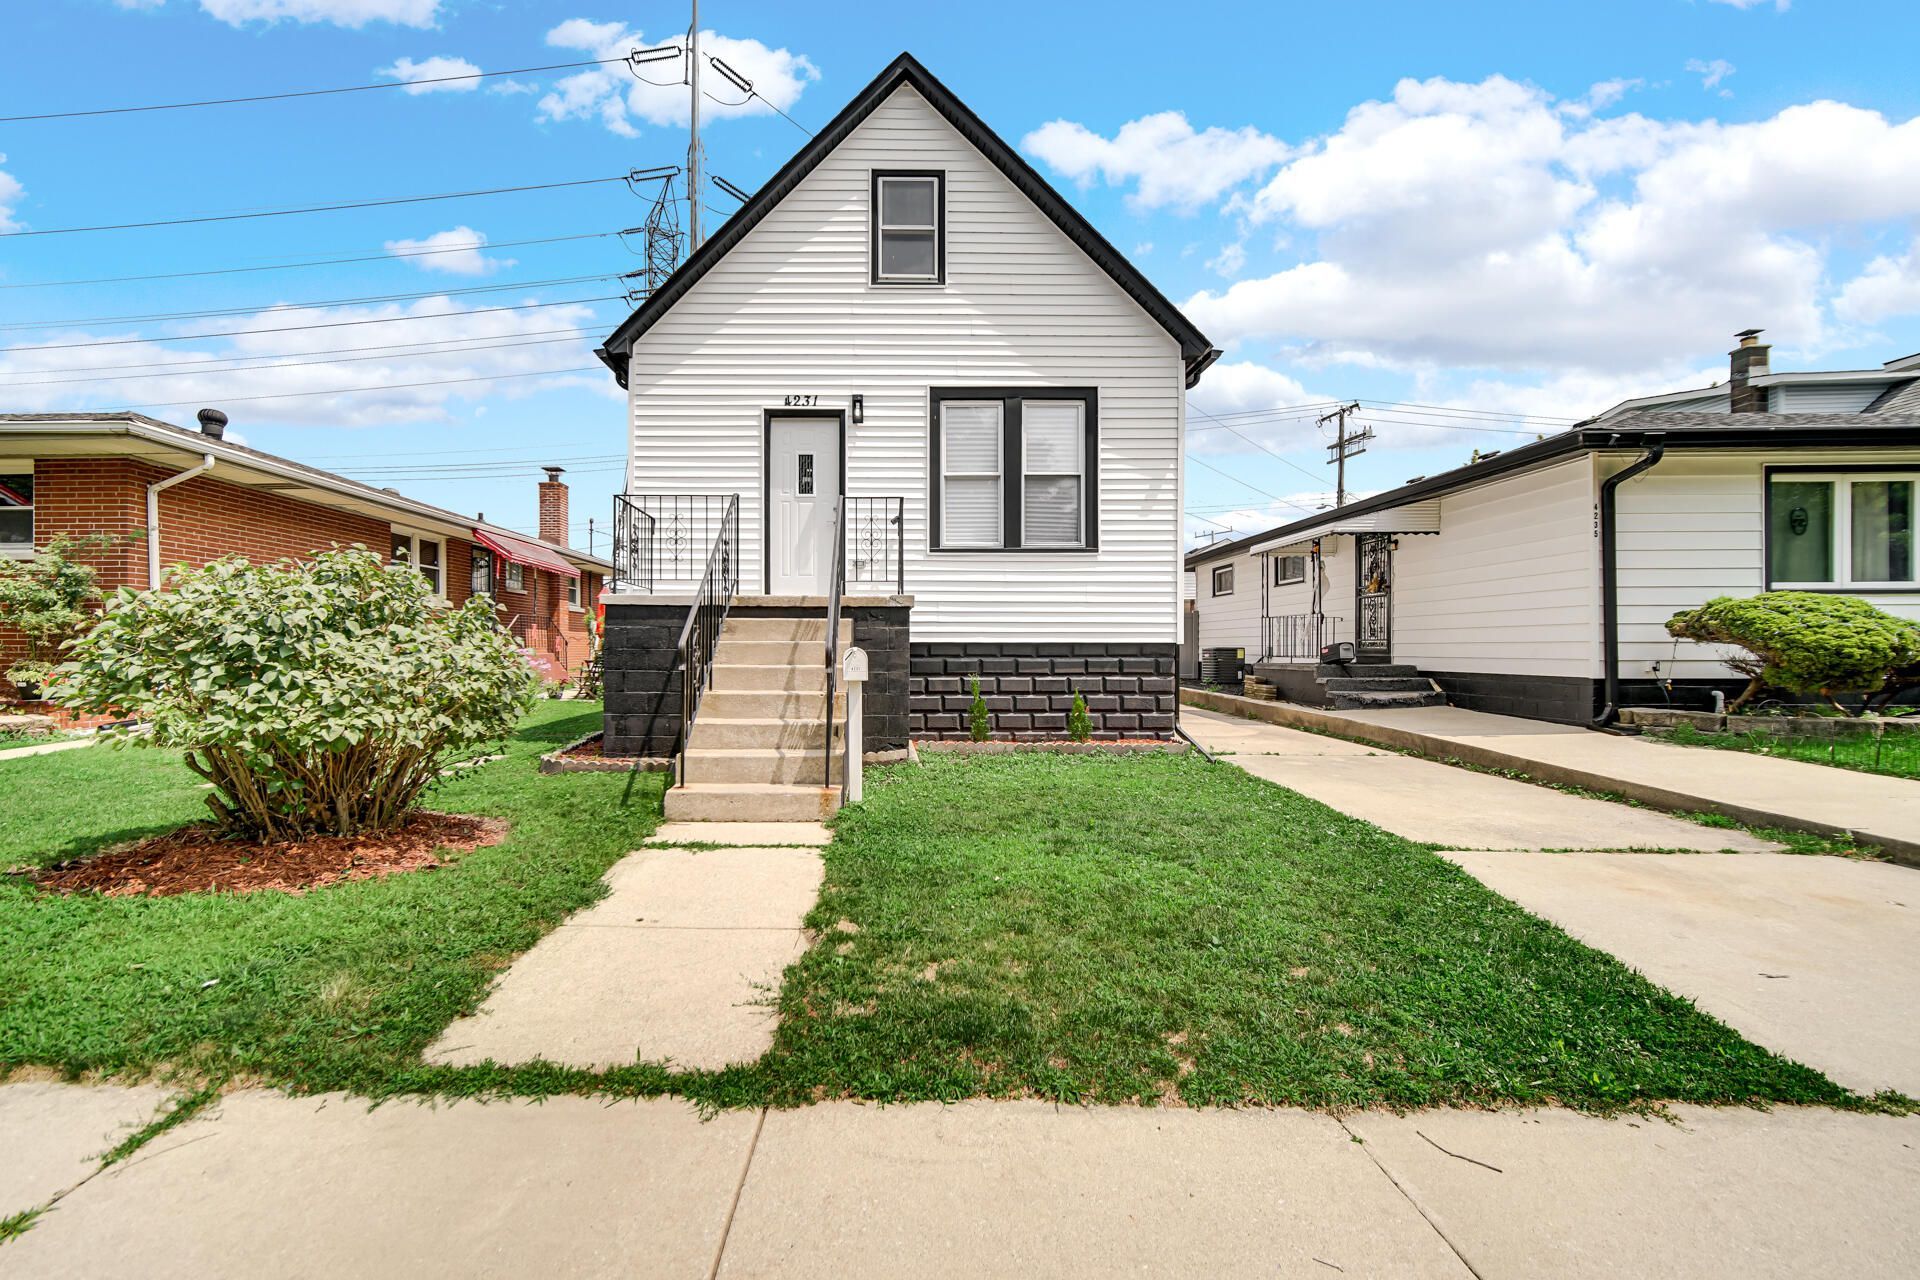
Welcome home to this beautifully remodeled 4-bedroom gem offering modern finishes, flexible living space, and a prime location! The stylish open-concept layout showcases a designer kitchen with quartz countertops, warm cabinetry, and sleek black accents. A finished basement provides valuable extra space for entertaining, relaxing, or working from home, while the oversized laundry room offers additional storage and functionality. Outside, you'll find a fully fenced backyard with privacy fencing, a detached 1-car garage, and an extended driveway. Enjoy being just minutes from Wolf Lake's trails, boating, and recreation, Lost Marsh Golf Course, shopping, dining, casinos, and convenient access to major highways. Located near the Illinois state line and the proposed future Chicago Bears development area, this move-in-ready home combines comfort, convenience, and long-term potential. Whether you're a first-time buyer, growing household, or savvy investor, this home checks all the boxes. Opportunities like this don't come around often. Schedule your private showing today and experience everything this beautifully renovated home has to offer!
Property Features
Property Type: Residential - Single Family
Garage: 1
Heating: Forced Air
Lot Size: 0.09 Acres
Stories: 1.0
Taxes: $3,506
Year Built: 1910
Amenities
Eat-in Kitchen
Stone Counters
Recessed Lighting
Open Floorplan
Appliances
Gas Range
Refrigerator
Gas Water Heater
Feature Descriptions
Days on Site: 1
Lot: Back Yard, Private, Near Public Transit, Landscaped
Parking Features: Detached, Driveway
Rooms Total: 10
Sewer: Public Sewer
Water: Public
Room Sizes
Living Room: 10.42 x 18.9
Kitchen: 16.83 x 11.17
Primary Bedroom: 13.17 x 11.17
Bedroom 2: 7.5 x 10.67
Mudroom: 9.5 x 11.17
Bedroom 3: 12.42 x 7.67
Bedroom 4: 10.5 x 7.67
Den: 23.0 x 6.08
Laundry: 12.42 x 8.83
Utility Room: 8.5 x 4.5
Local Schools
School District: Hammond
Listed By / Shown By
Listed By
Agency Name: House Curate Company, LLC
Agency Phone: (219) 501-4981
Shown By
Agency Title: Key Realty
Agency Phone: 877-539-7589

Estimate Your Payment
Estimated Payment
$ 1,822.31 per month $1,454.31 Principal & Interest $292.17 Property Tax $75.83 Homeowner's Insurance
4231 Torrence Avenue | MLS# 843086
This single family home located at 4231 Torrence Avenue , Hammond, IN 46327 is currently listed for sale with an asking price of $259,990. This property was built in 1910 and has 4 bedrooms and 1 full baths with 1800 sq. ft. Torrence Avenue is located in the M M Towles 3rd Add subdivision within the Hammond school district. Search M M Towles 3rd Add real estate on www.ikeyrealty.com today.