
BEDS2
BATHS2 full
SQUARE FEET1,759
MLS#22116484
STATUSActive
PROPERTY TYPEResidential - Single Family
SUBDIVISIONEpler Trace
Property Description
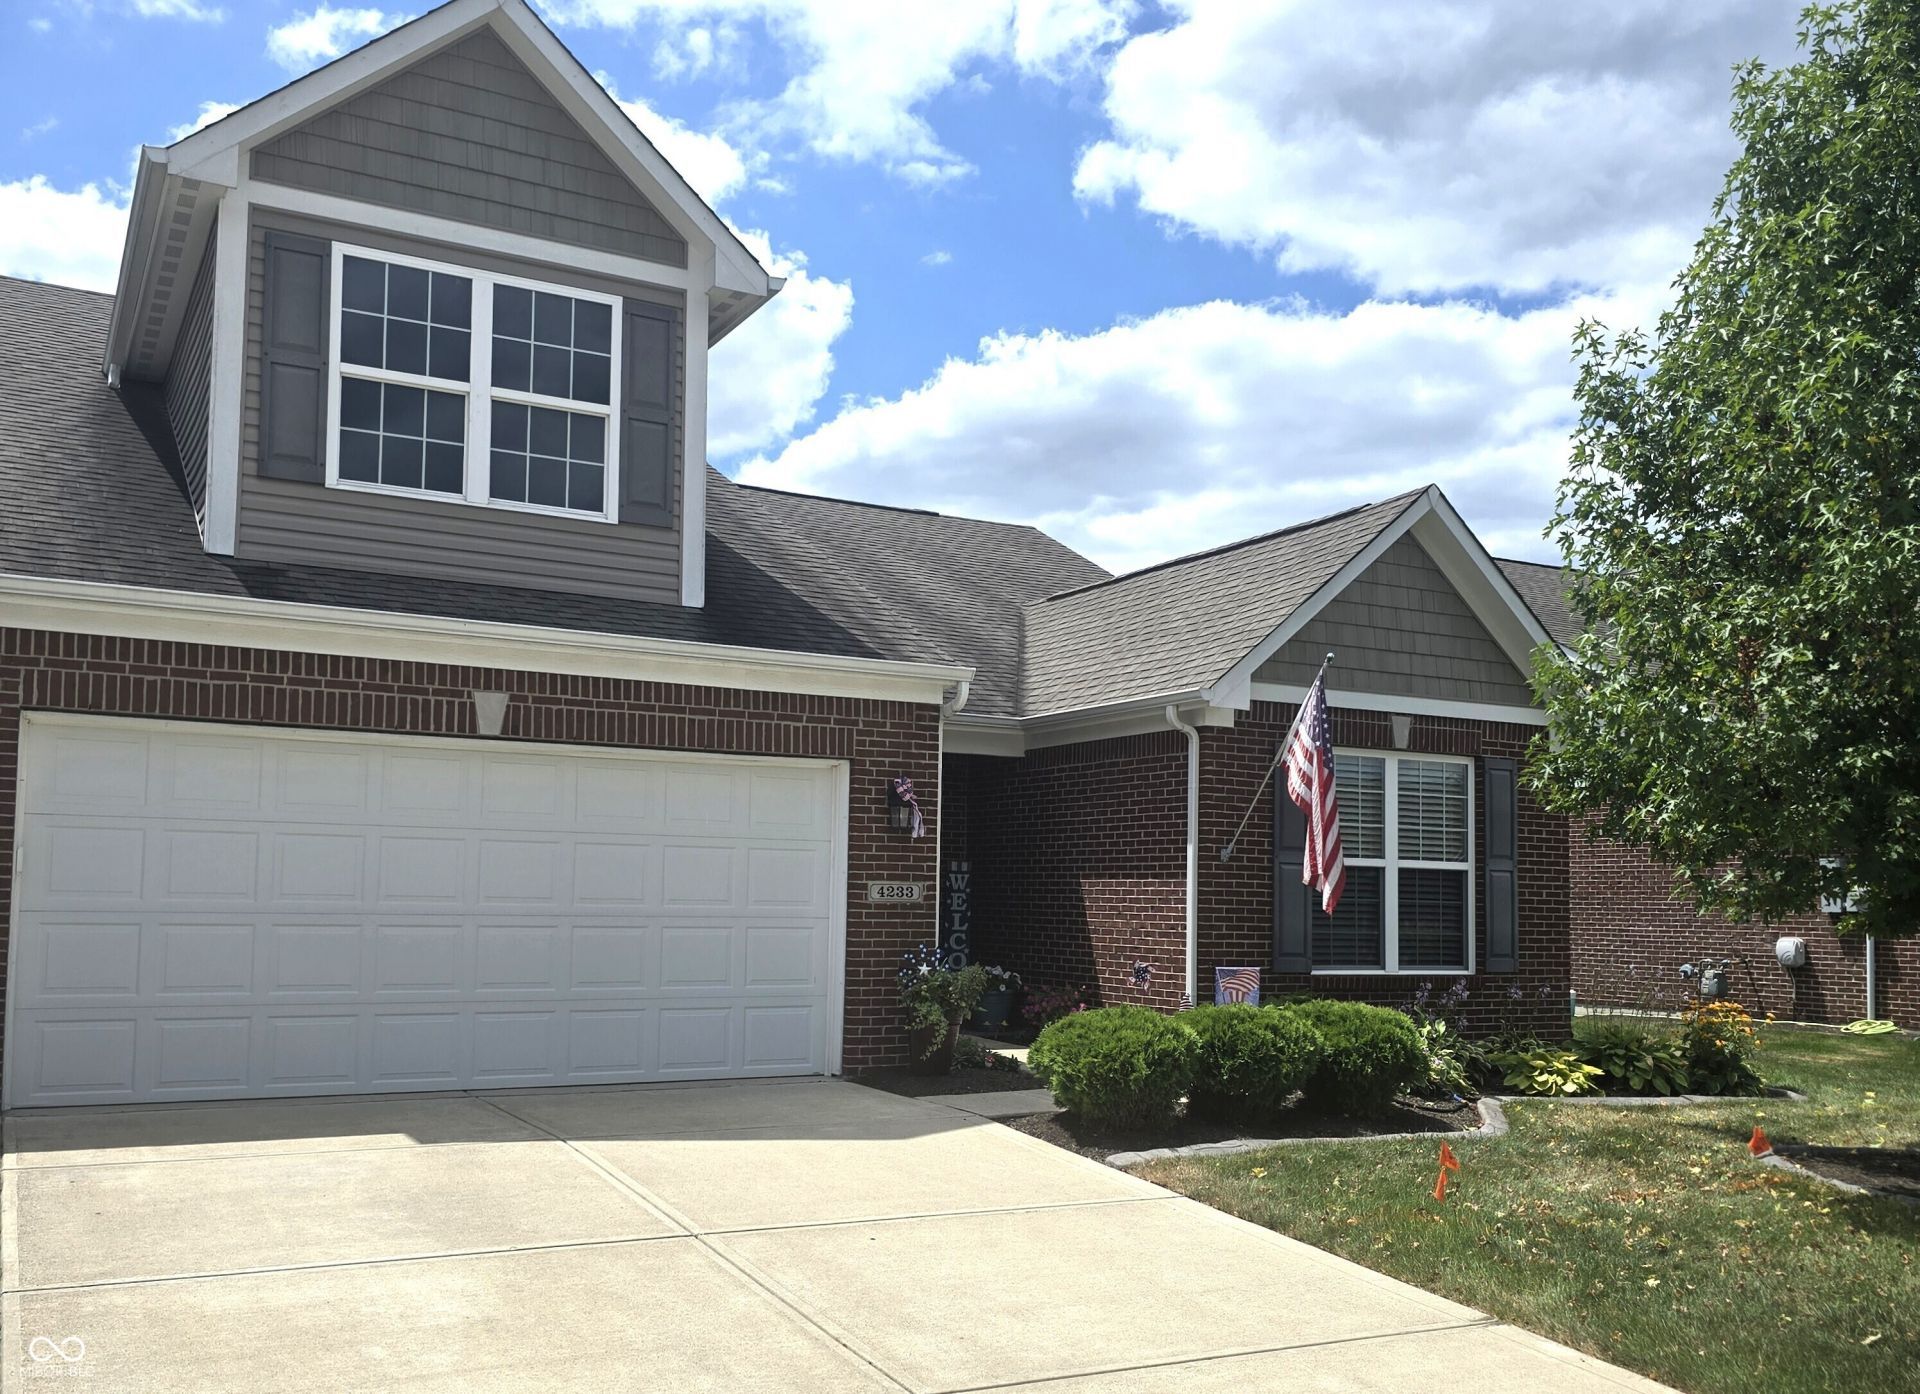
Discover a meticulously maintained single-family residence, constructed in 2017, offering 1759 square feet of sophisticated living space at 4233 Switchgrass WAY, INDIANAPOLIS, IN, USA. This attractive property is in great condition, presenting an exceptional opportunity for discerning buyers seeking modern comfort and functional design. The heart of this home is its open-plan kitchen, seamlessly integrated with the living room. It features matching black appliances and a central island, providing both culinary utility and a focal point for social gatherings. The bathrooms are thoughtfully appointed, with one offering a double vanity and a walk-in shower, enhancing daily routines with convenience and style. Further enhancing the property's appeal are its practical amenities, including a dedicated laundry room and an attached garage. The outdoor living space, complete with a patio, extends the home's entertaining possibilities. This is a paired patio home in a great community .This property represents an extraordinary opportunity to acquire a refined living experience.
Property Features
Property Type: Residential - Single Family
Cooling: Central Air
Garage: 2
Heating: Forced Air, Natural Gas
Home Style: Ranch
Lot Size: 0.12 Acres
Stories: 1.0
Taxes: $3,480
Year Built: 2017
Appliances
Dishwasher
Disposal
MicroHood
Electric Oven
Refrigerator
Electric Water Heater
Feature Descriptions
Bath: 2(Full-Main)
Days on Site: 1
Eating Area: Dining Combo/Great Room
Equipment: Smoke Alarm
Exterior: Brick, Vinyl Siding
Foundation: Slab
InteriorFeatures: Attic Access, Breakfast Bar, Entrance Foyer, Pantry
Total Rooms: 7
Utility Options: Cable Available, Natural Gas Available
Water: Public
Room Sizes
Primary Bedroom: 16x15
Kitchen: 12x12
Dining Room: 12x12
Bedroom 2: 12x12
Great Room: 17x20
Sun Room: 10x12
Laundry: 7x10
Listed By / Shown By
Listed By
Agency Name: Assist-2-Sell
Agency Phone: 317-353-2600
Shown By
Agency Title: Key Realty
Agency Phone: 877-539-7589

Estimate Your Payment
Estimated Payment
$ 2,172.73 per month $1,789.43 Principal & Interest $290.00 Property Tax $93.30 Homeowner's Insurance
4233 Switchgrass Way | MLS# 22116484
This single family home located at 4233 Switchgrass Way , Indianapolis, IN 46237 is currently listed for sale with an asking price of $319,900. This property was built in 2017 and has 2 bedrooms and 2 full baths with 1759 sq. ft. Switchgrass Way is located in the Epler Trace subdivision. Search Epler Trace real estate on www.ikeyrealty.com today.