
BEDS3
BATHS1 full 1 partial
SQUARE FEET1,393
MLS#1885823
STATUSPending
PROPERTY TYPEResidential - Single Family
SCHOOLCincinnati
Property Description
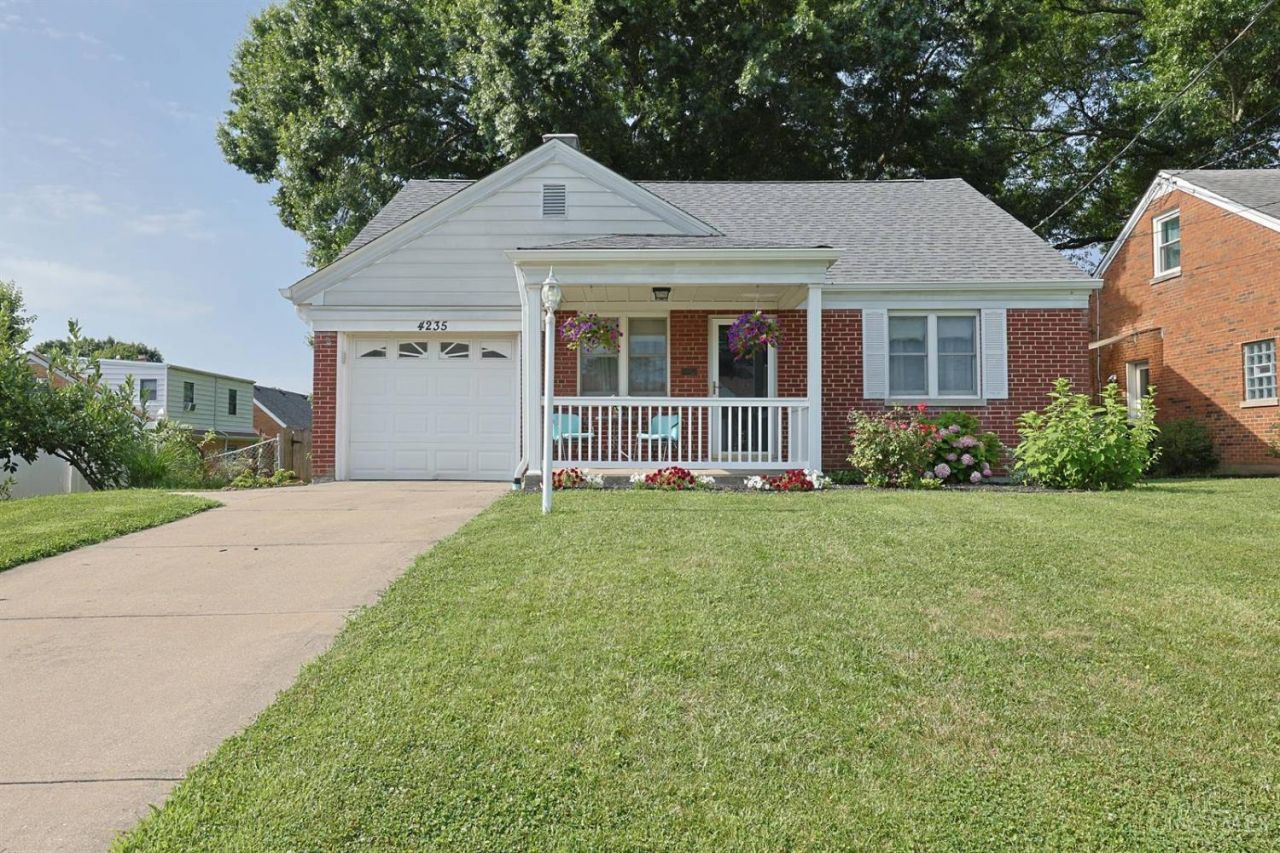
Charming 3-Bedroom, 1.5-Bath Cape Cod filled with character and timeless appeal! Features include coved ceilings, beautiful hardwood floors, and a desirable first-floor primary bedroom. The spacious living and dining rooms provide the perfect setting for everyday living and entertaining. Recent updates include a new roof and gutters (2025), AC (2019). Outside, enjoy a level, fenced backyard ideal for relaxing, gardening, or entertaining. One car attached garage. A wonderful blend of classic charm and modern comfort!
Property Features
Property Type: Residential - Single Family
Basement: Full
Basement: Yes
Cooling: Central Air
Garage: 1
Heating: Forced Air, Gas
Home Style: Cape Cod
Lot Size: 50 x 150
Roof Type: Shingle
Stories: 1.5
Taxes: $2,920
Year Built: 1949
Amenities
Patio
Porch
Feature Descriptions
Appliances: Dishwasher, Dryer, Gas Cooktop, Refrigerator, Washer
Basement Fatures: Concrete Floor, Unfinished, Glass Blk Wind
Buildings: Shed
Days on Site: 2
Exterior: Brick
Fencing: Metal
Foundation: Poured
Garage/Carport: Front, Garage Attached
Gas: Natural
Kitchen: Eat-In, Wood Cabinets, Laminate Floor
Lot Dimensions: 50 x 150
Miscellaneous: Cable, Smoke Alarm
Parcel #: 551-0008-0161-00
Parking: On Street, Driveway
Primary Bathroom: Tile Floor, Tub w/Shower
Rooms Total: 6
Sewer: Public Sewer
SQFT Basement: 1024
Tax Abatement: No
Water: Public
Water Heater: Gas
Window Features: Double Hung, Insulated
Room Sizes
Primary Bedroom: 13 X 11 Level - 1
Bedroom 2: 11 X 12 Level - 1
Bedroom 3: 35 X 10 Level - 2
Dining Room: 11 X 14 Level - 1
Living Room: 11 X 18 Level - 1
Local Schools
School District: Cincinnati
Listed By / Shown By
Listed By
Agency Name: Sibcy Cline, Inc.
Agent Name: Ken Garbsch
Agency Phone: 513-574-9100
Shown By
Agency Title: Key Realty
Agency Phone: 877-539-7589

Estimate Your Payment
Estimated Payment
$ 1,538.12 per month $1,230.62 Principal & Interest $243.33 Property Tax $64.17 Homeowner's Insurance
4235 Marlin Avenue | MLS# 1885823
This single family home located at 4235 Marlin Avenue, Cheviot, OH 45211 is currently listed for sale with an asking price of $220,000. This property was built in 1949 and has 3 bedrooms and 1 full and 1 partial baths with 1393 sq. ft. Marlin Avenue is located within the Cincinnati school district. Search Cheviot real estate on www.ikeyrealty.com today.