
BEDS3
BATHS3 full
SQUARE FEET1,980
MLS#202627447
STATUSActive
PROPERTY TYPEResidential - Single Family
SCHOOLTippecanoe School Corp.
Property Description
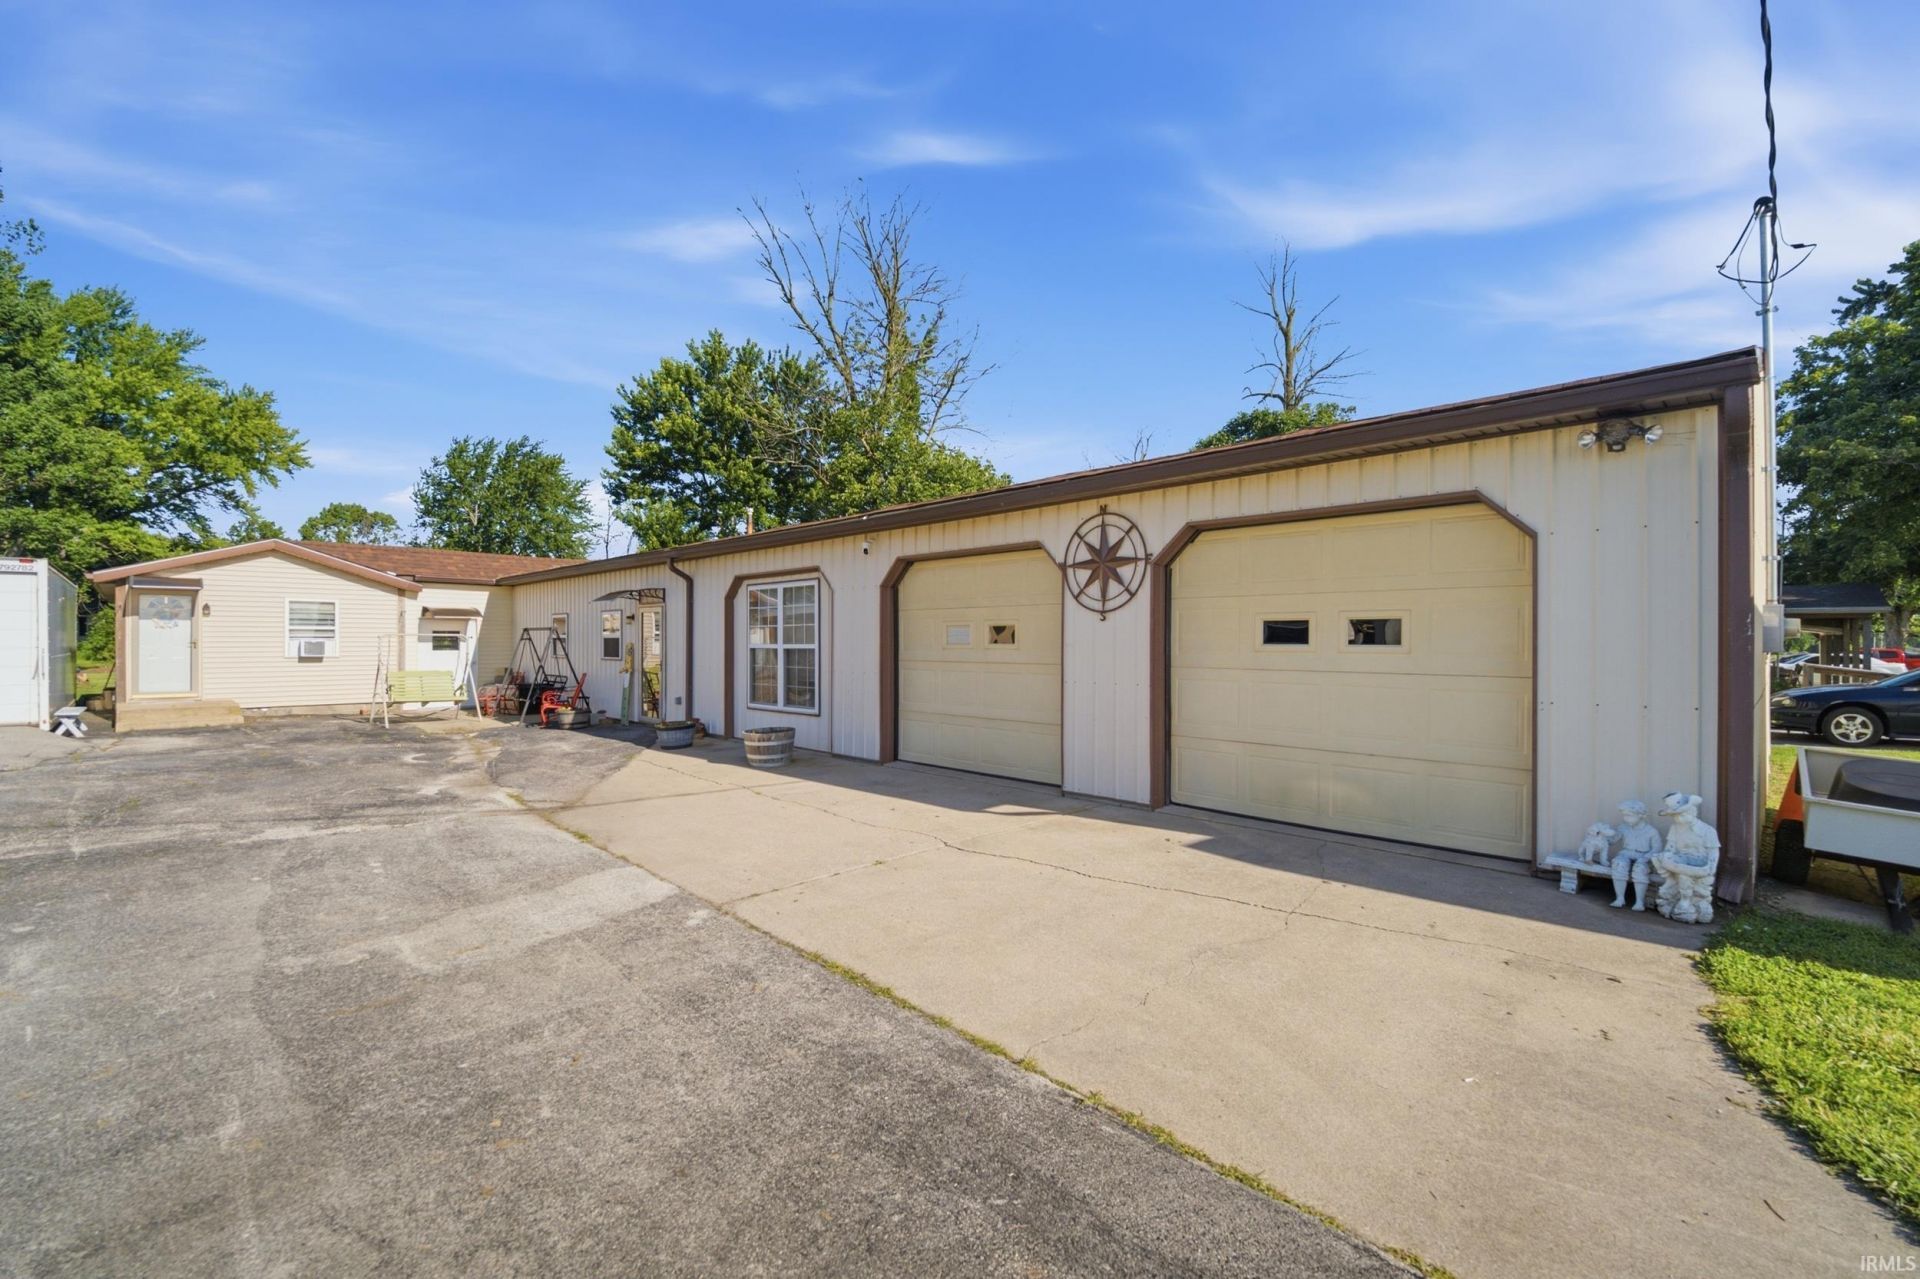
Nestled on 1.3 acres, this unique property offers endless possibilities with a 2 bed, 2 bath ranch home and an attached 1 bed, 1 bath apartment, perfect for multi-generational living, guests, rental income, or a private home office setup. The main residence features comfortable single-level living, while the attached apartment provides its own living space and added flexibility. Car enthusiasts, hobbyists, and those needing extra storage will appreciate the oversized attached garage, detached garage, and additional storage shed. Enjoy the peaceful setting with plenty of room for outdoor activities, gardening, or simply relaxing in the country atmosphere. As an added bonus, a mobile home located on the property will convey as personal property with the sale.
Property Features
Property Type: Residential - Single Family
Basement: Crawl, Slab
Cooling: Central Air, Window, Multiple Cooling Units
Garage: 2 car attached
Heating: Electric, Propane, Forced Air, Multiple Heating Syste
Home Style: Ranch, Pole Barn
Lot Size: 1.40 Acres
Roof Type: Shingle
Stories: 1.0
Taxes: $1,202
Year Built: 1972
Feature Descriptions
Above Grade Finished SQFT: 1980
Amenities: 1st Bdrm En Suite, Ceiling Fan(s), Countertops-Laminate, Disposal, Garage Door Opener, Stand Up Shower, Main Level Bedroom Suite, Main Floor Laundry
Days on Site: 56
Exterior: Metal
Garage SQFT: 780
Location: Rural
Lot: Corner, Level, 0-2.9999
Lot Dimensions: 222x253
Number of Rooms: 10
Sale Inclusions: Dishwasher, Microwave, Refrigerator, Range-Electric, Water Heater Gas, Water Softener-Owned
Sewer: Septic
Total Finished SQFT: 1980
Water: Well
Room Sizes
Bedroom 1: 13x12 Level - Main
Bedroom 2: 11x10 Level - Main
Bedroom 3: 13x9 Level - Main
Dining Room: 12x11 Level - Main
Family Room: 16x11 Level - Main
Kitchen: 13x11 Level - Main
Living Room: 20x13 Level - Main
Laundry: 7x5 Level - Main
Local Schools
High School: Mc Cutcheon
Middle School: Wainwright
Elementary School: Dayton
School District: Tippecanoe School Corp.
Listed By / Shown By
Listed By
Agency Name: Rose Gold Realty
Agent Name: Lindsey Foster
Agency Phone: 574-780-3790
Shown By
Agency Title: Key Realty
Agency Phone: 877-539-7589

IDX information is provided exclusively for consumers’ personal, non-commercial use and may not be used for any purpose other than to identify prospective properties consumers may be interested in purchasing. Data is deemed reliable but is not guaranteed accurate by the MLS
Estimate Your Payment
Estimated Payment
$ 2,218.32 per month $2,013.18 Principal & Interest $100.17 Property Tax $104.97 Homeowner's Insurance
4236 S County Line Rd E Road | MLS# 202627447
This single family home located at 4236 S County Line Rd E Road, Mulberry, IN 46058 is currently listed for sale with an asking price of $359,900. This property was built in 1972 and has 3 bedrooms and 3 full baths with 1980 sq. ft. S County Line Rd E Road is located within the Tippecanoe School Corp. school district. Search Mulberry real estate on www.ikeyrealty.com today.