
BEDS3
BATHS2 full 1 partial
SQUARE FEET1,600
MLS#20261042351
STATUSActive
PROPERTY TYPERental - Single Family
SUBDIVISIONC R A N E F A R M S U B R E A R C O N C E S S I O N T O P C 247 D E E D S
SCHOOLDetroit
Property Description
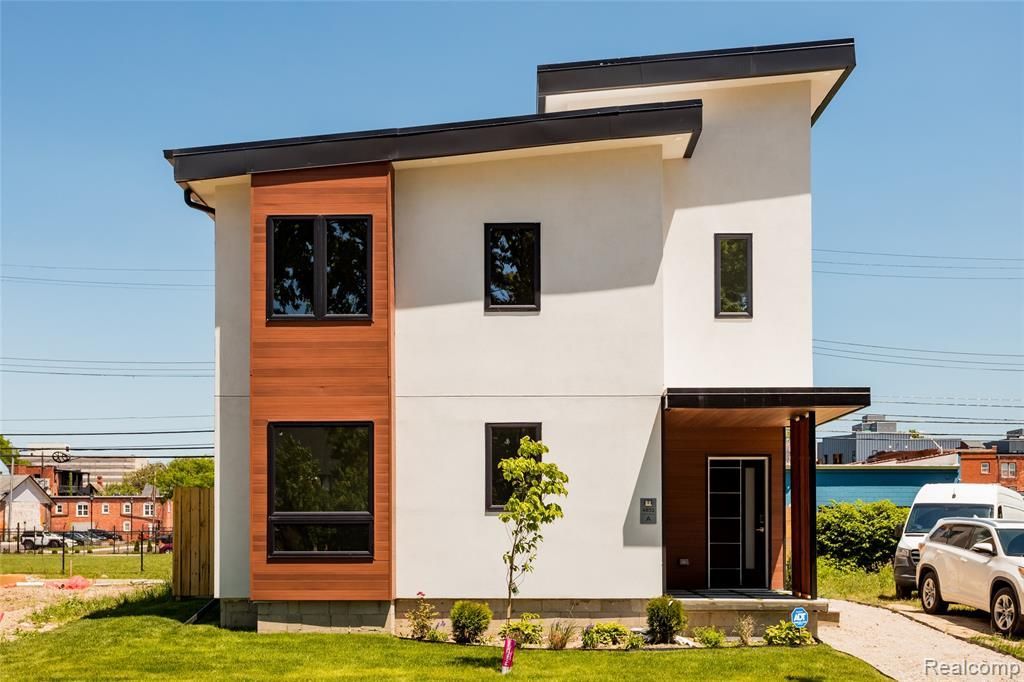
Stunning newer-construction rental in the heart of Midtown. This architecturally designed three-bedroom home is filled with natural light thanks to oversized black-framed windows and an open, airy layout. Wide-plank flooring runs throughout, while thoughtful details like built-in laundry storage, custom cabinetry, and contemporary fixtures elevate the space. The bright kitchen features quartz countertops, marble-inspired tilework, stainless steel appliances, and ample storage. Upstairs, three generously sized bedrooms offer expansive closets, while the primary bathroom feels spa-like with floor-to-ceiling porcelain tile, matte black fixtures, and a custom floating vanity accented with gold hardware. Located just steps from some of Midtown's most beloved destinations, including Selden Standard, Grey Ghost, SheWolf, and Seasons Market, this home offers exceptional walkability in one of Detroit's most vibrant neighborhoods. Available for an August move-in. No pets. $4,000/month.
Property Features
Property Type: Rental - Single Family
Cooling: Central Air
Garage: 1
Heating: Forced Air, Natural Gas
Home Style: Contemporary
Lot Size: 0.09 Acres
Stories: 2.0
Taxes: $0
Year Built: 2026
Feature Descriptions
Appliances: Dishwasher, Disposal, Dryer, Electric Cooktop, Free Standing Electric Range, Free Standing Refrigerator, Microwave, Washer
Days on Site: 53
Exterior: Stucco
Laundry: Laundry Room
Lot Dimensions: 40X95
Parcel#: W04I003791S
Parking: One Car Garage, Detached
Parking Notes: One Car Garage, Detached
Pets Allowed: Call
Sewer: Public Sewer
Water: Public
Room Sizes
Living Room: 17 X 15
Dining Room: 15 X 8
Kitchen: 10 X 12
Laundry: 7 X 6
Bath Lav: 7 X 5
Primary Bedroom: 15 X 13
Primary Bathroom: 6 X 9
Bedroom: 10 X 12
Bath Full: 6 X 8
Local Schools
School District: Detroit
Listed By / Shown By
Listed By
Agency Name: O'Connor Realty Detroit, LLC
Agency Phone: 3139639891
Shown By
Agency Title: Key Realty
Agency Phone: 877-539-7589

4238 4th Street | MLS# 20261042351
This property located at 4238 4th Street, Detroit, Mi 48201 is currently listed for rent with an asking price of $3,800 / Monthly. 4th Street is located within the Detroit school district. Search Detroit real estate on www.ikeyrealty.com today.