
BEDS3
BATHS2 full
SQUARE FEET2,182
MLS#26024308
STATUSActive
PROPERTY TYPEResidential - Single Family
SCHOOLKelloggsville
Property Description
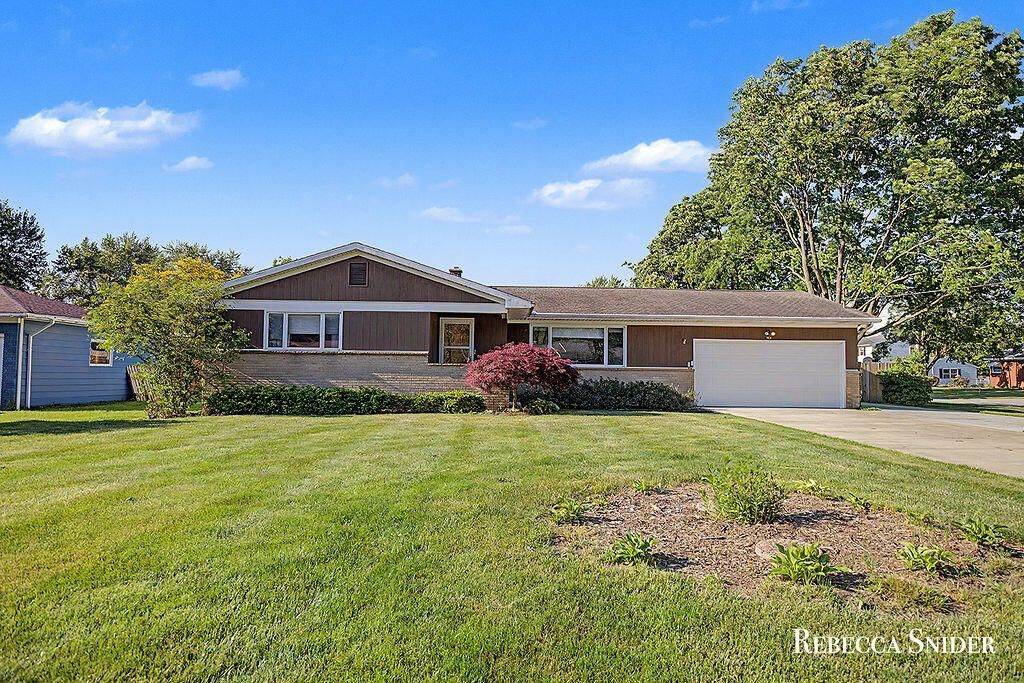
This well-maintained 3-bedroom, 2-bath solid ranch home is ready for its next owner! Offering over 1,450 sq ft on the main level, this home features a spacious living room flowing into the kitchen and dining area. Beautiful hardwood floors are located beneath the carpet in all three bedrooms, and each bedroom offers comfortable space. Enjoy the private fenced backyard with a screened-in porch and deck--perfect for relaxing or entertaining. The partially finished lower level includes a family room, 2 non-conforming bedrooms, full bath, workroom, and abundant storage. Additional highlights include a 2-car attached garage, extra paved parking on the side. Underground sprinklers with optional well hookup, a roof replaced around 2013, furnace and A/C approximately 10-15 years old, and a refrigerator that is just 1 year old.
Property Features
Property Type: Residential - Single Family
Basement: Full
Cooling: Central Air
Fenced: Yes
Garage: 2 car attached
Heating: Forced Air
Home Style: Ranch
Lot Size: 0.34 Acres
Roof Type: Composition
Taxes: $3,280
Year Built: 1965
Feature Descriptions
Appliances: Dishwasher, Dryer, Microwave, Range, Refrigerator, Washer
Days on Site: 3
Exterior: Scrn Porch
Exterior: Brick, Vinyl Siding
Fencing: Fenced Back, Full, Privacy
Flooring: Carpet, Laminate, Wood
Interior: Garage Door Opener, Eat-in Kitchen
Laundry: Laundry Room, Lower Level
Lot: Level
Lot Dimensions: 99 x 148
Parcel Number: 41-18-30-453-001
Parking: Garage Faces Front, Garage Door Opener, Attached
Patio/Porch: Covered, Enclosed, Porch(es), Screened
Road Surface: Paved
Rooms Total: 6
Sewer: Public
Sub Type: Single Family Residence
Utilities: Natural Gas Connected, Cable Connected, High-Speed Internet, Extra Well
Water: Public
Window: Insulated Windows
Local Schools
School District: Kelloggsville
Listed By / Shown By
Listed By
Agency Name: Five Star Real Estate (Grandv)
Agent Name: Rebecca S Snider
Agency Phone: 616-257-1500
Shown By
Agency Title: Key Realty
Agency Phone: 877-539-7589
 | The property comes from the Member MLS's of the Michigan Regional Information Center, LLC (MichRIC). Copyright 2026 Michigan Regional Information Center, LLC (MichRIC). All rights reserved. Information deemed reliable, but not guaranteed. Data Last Updated 05/26/2026. |
Estimate Your Payment
Estimated Payment
$ 2,185.49 per month $1,817.40 Principal & Interest $273.33 Property Tax $94.76 Homeowner's Insurance
424 Andover Street Se | MLS# 26024308
This single family home located at 424 Andover Street Se, Kentwood, MI 49548 is currently listed for sale with an asking price of $324,900. This property was built in 1965 and has 3 bedrooms and 2 full baths with 2182 sq. ft. Andover Street Se is located within the Kelloggsville school district. Search Kentwood real estate on www.ikeyrealty.com today.