
BEDS3
BATHS2 full
SQUARE FEET1,834
MLS#1889124
STATUSActive
PROPERTY TYPEResidential - Single Family
SCHOOLHamilton
Property Description
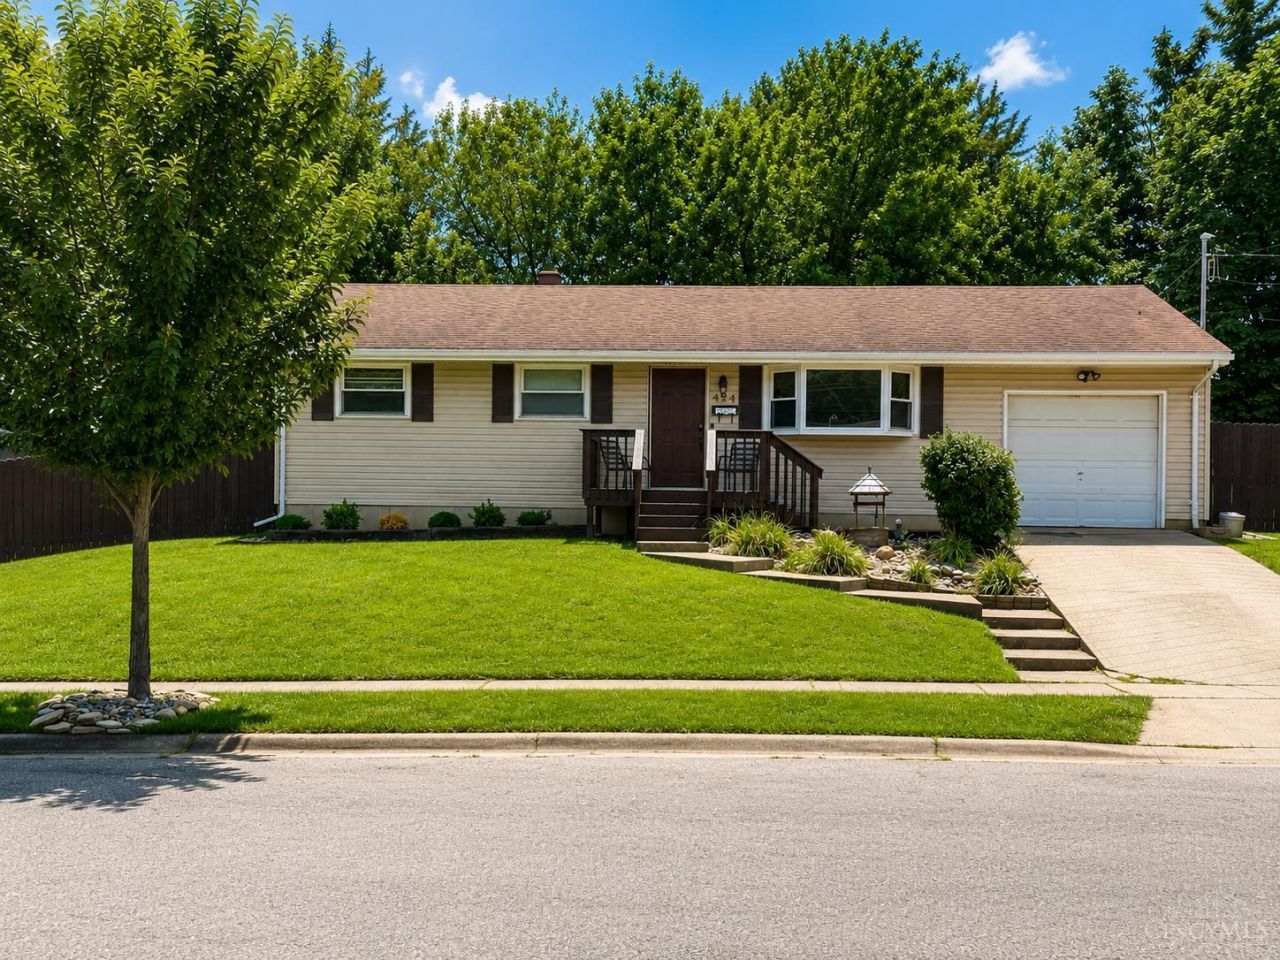
Welcome to 424 Rockford Dr! This well-maintained ranch offers more space than meets the eye with a professionally finished basement featuring a full bathroomperfect for a family room, guest suite, home office, or entertaining. Major updates provide peace of mind, including a furnace just 1 year old and a roof and HVAC system that are both less than 3 years old. Step outside to enjoy the fully fenced corner lot with plenty of room for kids, pets, gardening, or outdoor gatherings. Cool off in the beautiful above-ground pool, professionally installed by Watson's just last year. Conveniently located near shopping, dining, parks, and schools, this move-in-ready home offers the perfect combination of space, updates, and value. Don't miss your opportunity to make this home yours, schedule your private showing today
Property Features
Property Type: Residential - Single Family
Basement: Full
Basement: Yes
Cooling: Central Air
Garage: 1
Heating: Forced Air, Gas
Home Style: Ranch
Lot Size: 0.23 Acres
Roof Type: Shingle
Stories: 1.0
Taxes: $2,938
Year Built: 1960
Amenities
Corner Lot
Deck
Feature Descriptions
Basement Fatures: Part Finished, WW Carpet
Days on Site: 1
Exterior: Vinyl Siding
Fencing: Wood
Foundation: Block
Garage/Carport: Built in, Front
Gas: Natural
Kitchen: Wood Cabinets, Laminate Floor
Lot Dimensions: .22
Parcel #: P6412-039-000-099
Parking: Driveway
Primary Bathroom: Tub w/Shower
Primary Bedroom: Other
Rooms Total: 7
Sewer: Public Sewer
SQFT Basement: 846
Swimming Pool: Above Ground
Swimming Pool: Yes
Tax Abatement: No
Water: Public
Water Heater: Electric, Gas
Window Features: Vinyl
Room Sizes
Primary Bedroom: 12 X 11 Level - 1
Bedroom 2: 10 X 13 Level - 1
Bedroom 3: 9 X 11 Level - 1
Dining Room: 7 X 11 Level - 1
Living Room: 17 X 15 Level - 1
Laundry Room: 10 X 13 Level - Basement
Recreation Room: 36 X 23 Level - Basement
Local Schools
School District: Hamilton
Listed By / Shown By
Listed By
Agency Name: Century 21 Thacker & Assoc.
Agent Name: Joseph Henegar
Agency Phone: 513-524-2221
Shown By
Agency Title: Key Realty
Agency Phone: 877-539-7589

Estimate Your Payment
Estimated Payment
$ 1,892.15 per month $1,565.68 Principal & Interest $244.83 Property Tax $81.64 Homeowner's Insurance
424 Rockford Drive | MLS# 1889124
This single family home located at 424 Rockford Drive, Hamilton, OH 45013 is currently listed for sale with an asking price of $279,900. This property was built in 1960 and has 3 bedrooms and 2 full baths with 1834 sq. ft. Rockford Drive is located within the Hamilton school district. Search Hamilton real estate on www.ikeyrealty.com today.