
BEDS3
BATHS2 full 1 partial
SQUARE FEET2,130
MLS#22102542
STATUSActive
PROPERTY TYPEResidential - Single Family
SUBDIVISIONAndover
Property Description
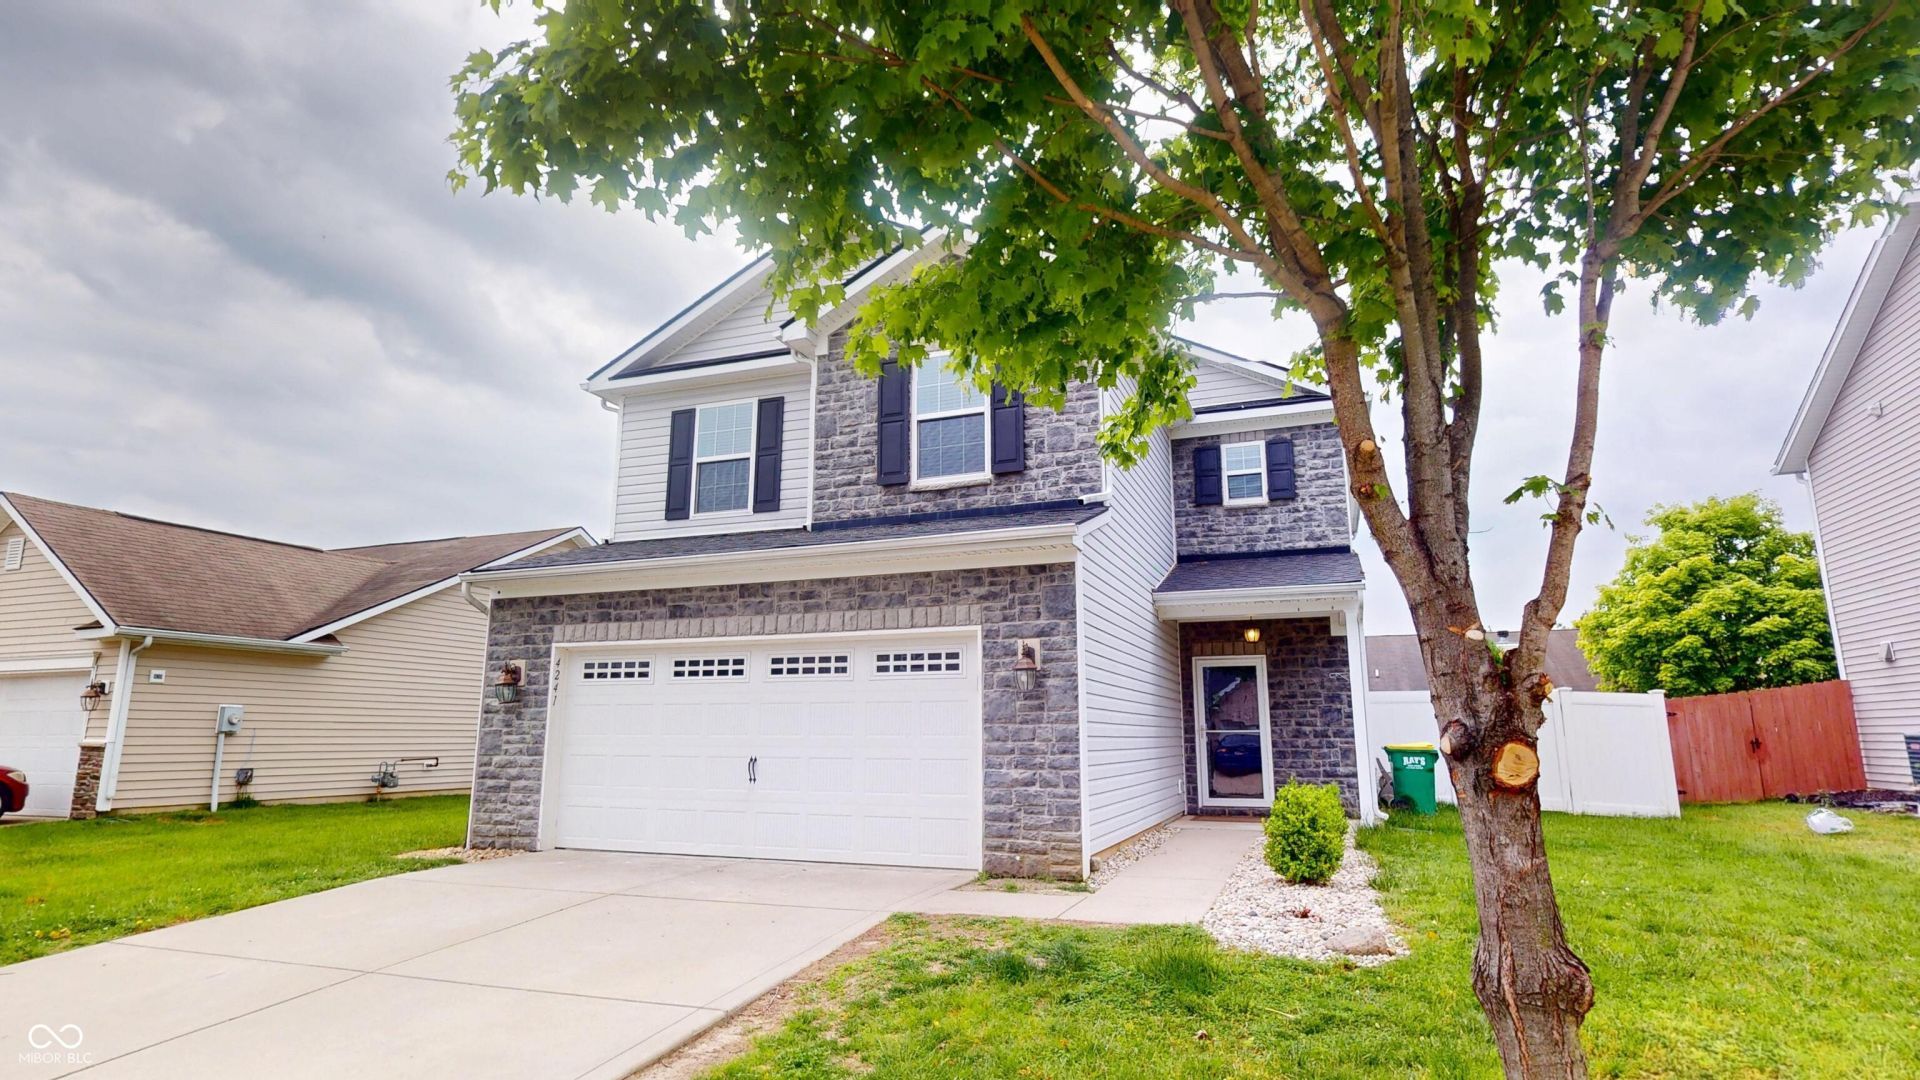
This beautiful move in ready 3 bedroom plus office home in Westfield home is tailor-made for both active entertaining and peaceful relaxation. The heart of the home features a beautifully designed open-concept living area. In the kitchen, rich coffee-colored cabinetry pairs perfectly with sleek stainless-steel appliances, while the marble breakfast bar offers the ideal spot for casual morning meals or party prep. When it is time to unwind, you can cozy up by the living room fireplace, perfect to binge your favorite Netflix show. The primary suite serves as your private daily oasis. It features an expansive bedroom layout and a massive walk-in closet. The ensuite bathroom boasts an extra-large vanity with double sinks, alongside a deep garden tub made for long, relaxing soaks. Fenced back yard great for kids or pets. New furnace and garage door opener installed 5/21/26.
Property Features
Property Type: Residential - Single Family
Cooling: Central Air
Fireplaces: 1
Garage: 2
Heating: Forced Air, Heat Pump, Electric
Home Style: Traditional
Lot Size: 0.17 Acres
Stories: 2.0
Taxes: $3,608
Year Built: 2012
Appliances
Dishwasher
Disposal
Microwave
Electric Oven
Electric Water Heater
Feature Descriptions
Bath: 2(Full-Upper), 1(Half-Main)
Days on Site: 7
Eating Area: Dining Combo/Kitchen
Exterior: Vinyl With Stone
Fireplace: Family Room, Wood Burning
Foundation: Slab
InteriorFeatures: Attic Access, Breakfast Bar, Tray Ceiling(s), Entrance Foyer, Hi-Speed Internet Availbl, Wood Work Painted
Total Rooms: 7
Utility Options: Cable Available
Water: Public
Room Sizes
Primary Bedroom: 18x15
Bedroom 2: 15x11
Bedroom 3: 14x10
Loft: 20x11
Kitchen: 15x13
Dining Room: 13x10
Living Room: 16x15
Listed By / Shown By
Listed By
Agency Name: Keller Williams Indpls Metro N
Agency Phone: 317-846-6300
Shown By
Agency Title: Key Realty
Agency Phone: 877-539-7589

Estimate Your Payment
Estimated Payment
$ 2,507.69 per month $2,097.64 Principal & Interest $300.67 Property Tax $109.38 Homeowner's Insurance
4241 Zachary Lane | MLS# 22102542
This single family home located at 4241 Zachary Lane, Westfield, IN 46062 is currently listed for sale with an asking price of $375,000. This property was built in 2012 and has 3 bedrooms and 2 full and 1 partial baths with 2130 sq. ft. Zachary Lane is located in the Andover subdivision. Search Andover real estate on www.ikeyrealty.com today.