
BEDS3
BATHS2 full
SQUARE FEET1,278
MLS#10007748
STATUSActive
PROPERTY TYPEResidential - Condominium
SCHOOLOttawa Hills
Property Description
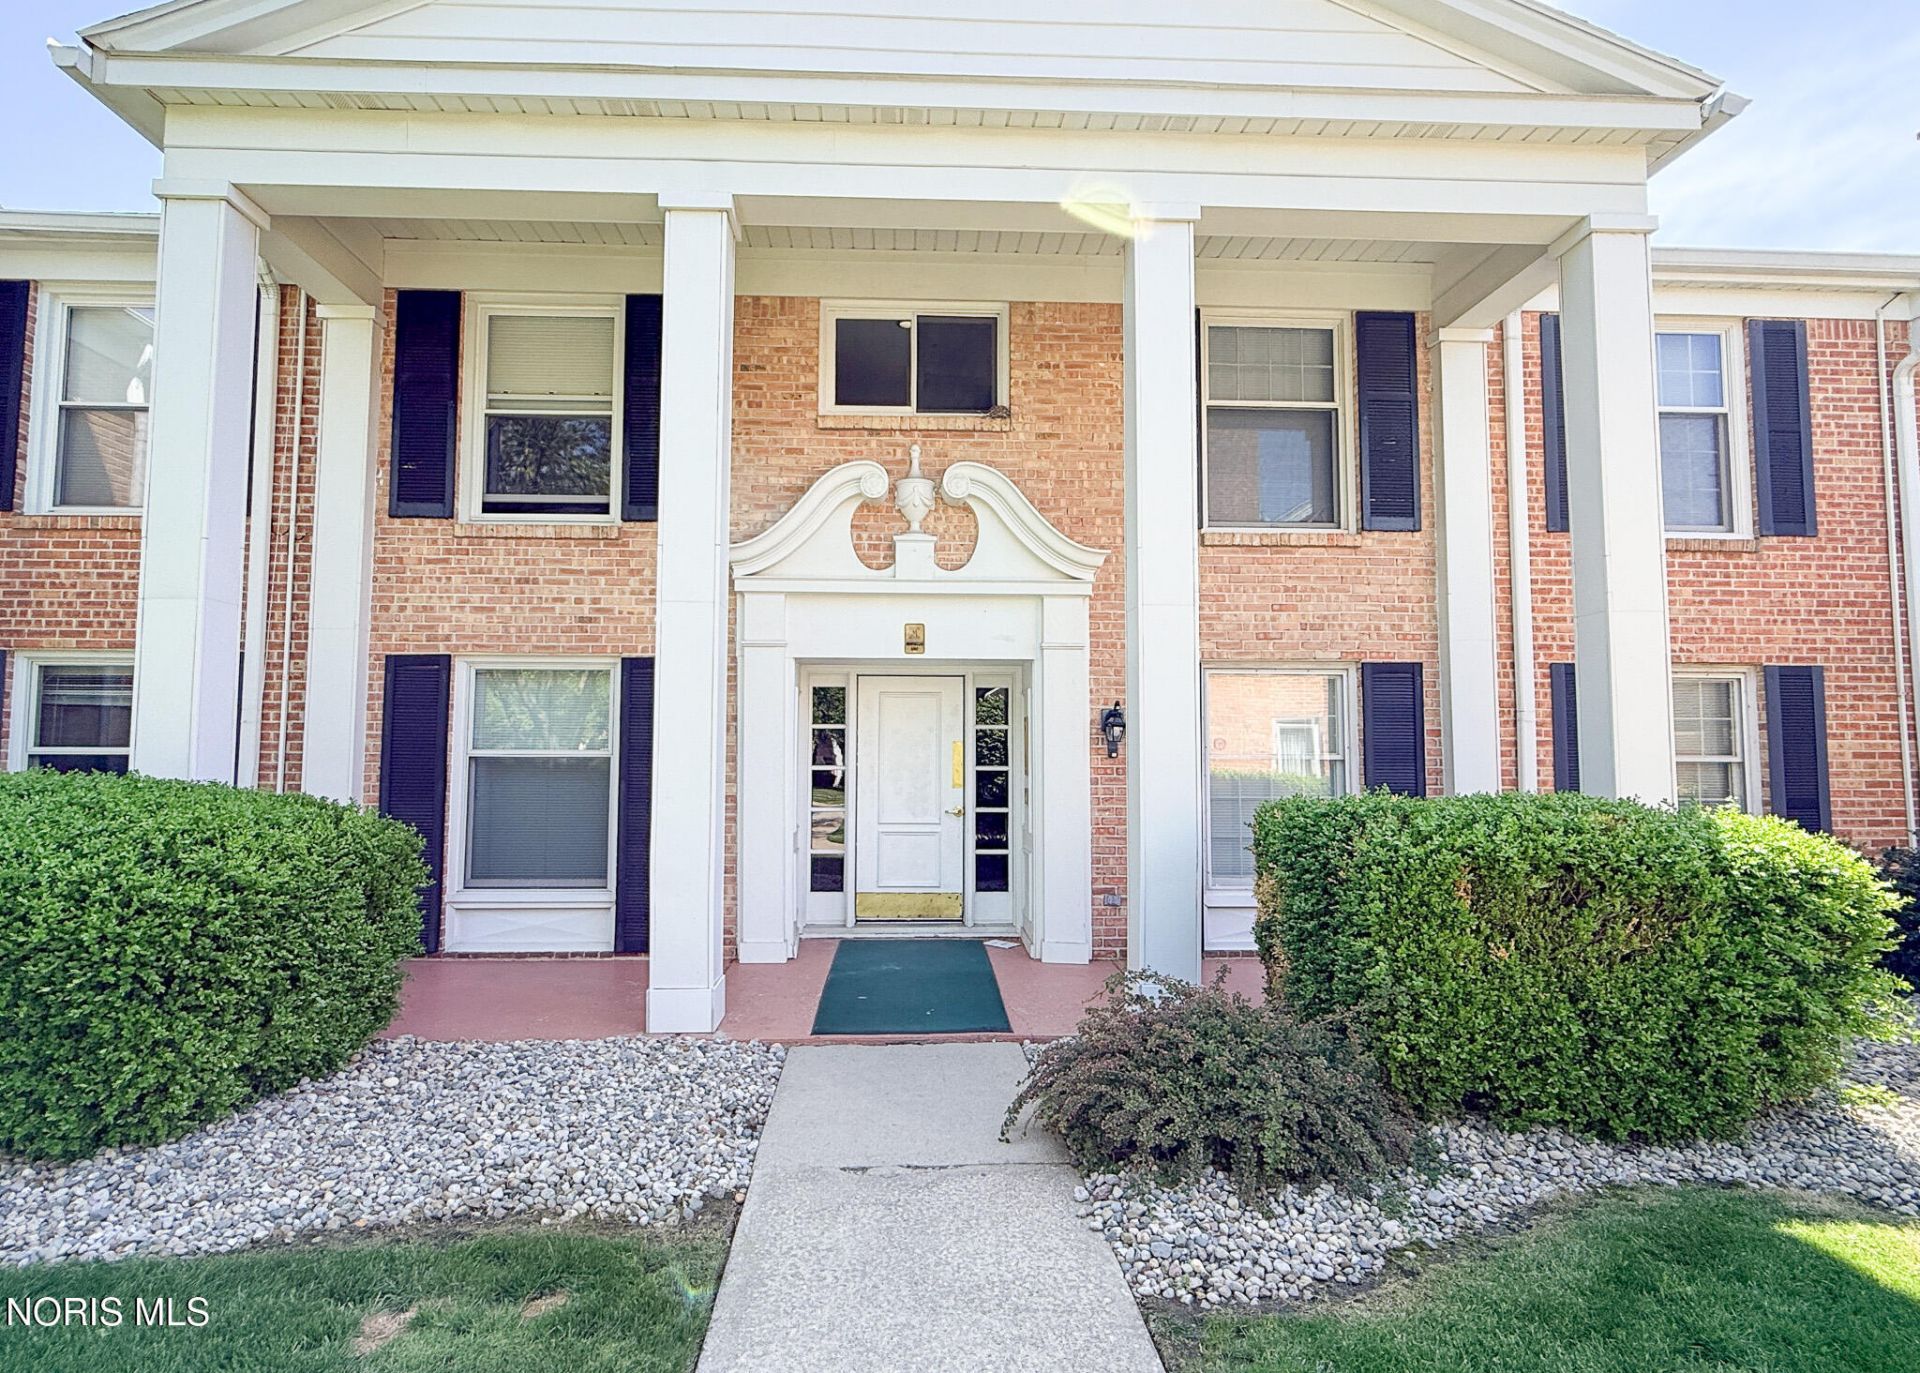
Welcome to Monticello in the Hills Condo! Highly sought-after 3-bedroom, 2 full bath upper unit located in a peaceful setting with a private balcony overlooking beautiful green space. Spacious living room features a cozy fireplace and sliding glass door leading to the balcony - the perfect place to sit out and relax while enjoying the peaceful surroundings. Primary suite offers its own full bath, plus convenient in-unit laundry hookup. Located in desirable Ottawa Hills Schools and close to shopping, dining, and expressways. Comfortable, low-maintenance living in a sought-after community!
Property Features
Property Type: Residential - Condominium
Cooling: Central Air
Fireplaces: 1
Garage: 1 car attached
Heating: Forced Air
Roof Type: Shingle
Stories: 1.0
Year Built: 1966
Amenities
Primary Bathroom
Walk-In Closet(s)
Balcony
Feature Descriptions
Appliances: Dishwasher, Microwave, Electric Oven, Refrigerator
Days on Site: 10
Door Features: Sliding Doors
Exterior: Brick
Fireplace: Living Room, Wood Burning
Flooring: Ceramic Tile, Laminate
HOA Fee: $359/ Monthly
Laundry: In Unit
Parcel#: 88-35121
Parking: Additional Parking, Attached Garage
Parking Notes: Additional Parking, Attached Garage
Pets Allowed: Yes
Security: Security Lights
Sewer: Public Sewer
Utilities: Electricity Connected, Natural Gas Connected, Sewer Connected, Water Connected
Water: Public
Room Sizes
Living Room: Level - Main
Kitchen: Level - Main
Primary Bedroom 1: Level - Main
Bedroom 2: Level - Main
Bedroom 3: Level - Main
Local Schools
High School: Ottawa Hills
Middle School: None
Elementary School: Ottawa Hills
School District: Ottawa Hills
Listed By / Shown By

Listed By
Agency Name: Key Realty LTD
Agent Name: Kim Zaracki
Agency Phone: Cell: (419) 279-0001
Estimate Your Payment
Estimated Payment
$ 929.30 per month $883.25 Principal & Interest $0.00 Property Tax (data not provided by mls) $46.05 Homeowner's Insurance
4243 W Bancroft Street | MLS# 10007748
This condo located at 4243 W Bancroft Street, Toledo, OH 43615 is currently listed for sale by Key Realty LTD, with an asking price of $157,900. This property was built in 1966 and has 3 bedrooms and 2 full baths with 1278 sq. ft. W Bancroft Street is located within the Ottawa Hills school district. Search Toledo real estate on www.ikeyrealty.com today.