
BEDS2
BATHS1
SQUARE FEET757
MLS#1945915
STATUSNew
PROPERTY TYPEResidential - Condominium
SUBDIVISIONMI
SCHOOLTraverse City Area Public School
Property Description
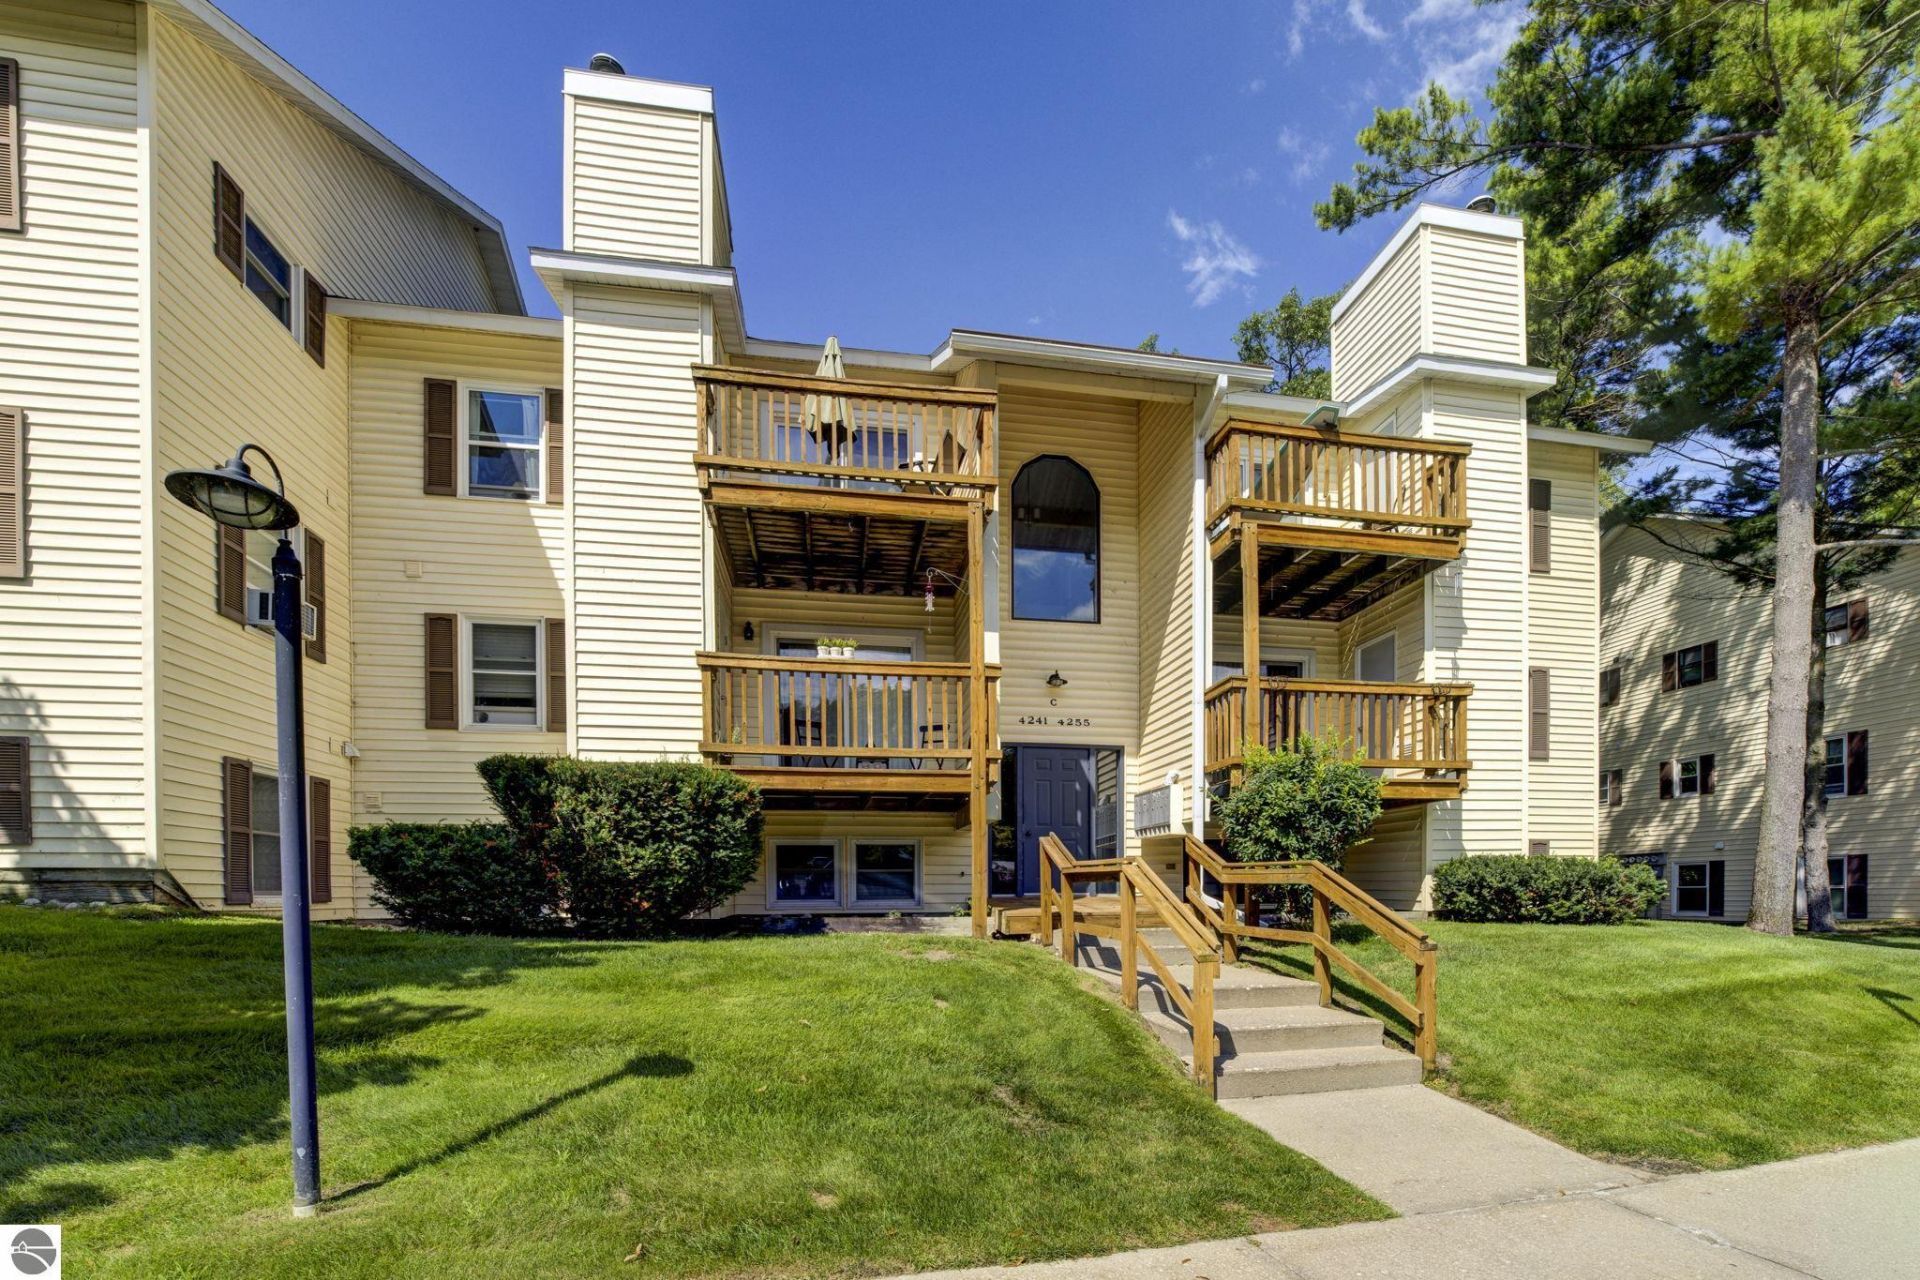
Live where Traverse City happens. This affordable 2-bedroom, 1-bath condo puts you right in the middle of everything. Step outside and hop on the TART Trail for an easy ride or walk to restaurants, coffee shops, NMC, work or some of the area's favorite local spots. The interior brings vaulted ceilings and a cozy loft to create a bright, open space that feels larger than expected. Enjoy morning coffee on the private balcony and wind down after a day of exploring, beach fun, studying or work. Spend hours at the beach at Traverse City State Park, discover downtown's food scene, catch an exhibit at the Dennos Museum, or enjoy the convenience of being just minutes from NMC. Easy access to everything Traverse City has to offer, this condo delivers location, value, and lifestyle. Assn fee covers: Exterior maintenance, sewer, trash, lawn care, snow plowing. NO Short Term Rentals (6 mo minimum) Pets OK. Fam.Rm dimension = Upstairs loft
Property Features
Property Type: Residential - Condominium
Basement: Block
Home Style: 1 Story, 1 Story
Roof Type: Asphalt
Year Built: 1985
Feature Descriptions
Above Ground Finished SQFT: 757
Appliance(s)/Equipment: Refrigerator, Oven/Range, Dishwasher, Washer, Dryer, Ceiling Fan
Condo/Unit Access: Stairway (Indoor)
Condo/Unit Level: Third Floor Lvl or Higher
Construction: Frame
Exterior: Balcony
Heating/Cooling: Hot Water, Baseboard
Heating/Cooling Source: Natural Gas
Interior: Skylights, Loft, Vaulted Ceilings
Lot: Condo/None
Outbuilding(s): Yes
Road: Association, Blacktop
Sewer: Municipal
Water: Municipal
Waterfront Type: No
Year Remodeled: 2015
Room Sizes
Primary Bedroom: 10'3x10 Level - Main Floor
Bedroom 2: 10'3x8'3 Level - Upper Floor
Family Room: 9'11x12'9 Level - Upper Floor
Kitchen: 12'6x8'4 Level - Main Floor
Living Room: 12'7xCOMBO Level - Main Floor
Local Schools
School District: Traverse City Area Public School
Listed By / Shown By
Listed By
Agency Name: REO-TCRandolph-233022
Agency Phone: 231-946-4040
Shown By
Agency Title: Key Realty
Agency Phone: 877-539-7589

Estimate Your Payment
Estimated Payment
$ 1,280.07 per month $1,216.63 Principal & Interest $0.00 Property Tax (data not provided by mls) $63.44 Homeowner's Insurance
4249 Mitchell Creek Drive | MLS# 1945915
This condo located at 4249 Mitchell Creek Drive, Traverse City, MI 49686 is currently listed for sale with an asking price of $217,500. This property was built in 1985 and has 2 bedrooms with 757 sq. ft. Mitchell Creek Drive is located in the MI subdivision within the Traverse City Area Public School school district. Search MI real estate on www.ikeyrealty.com today.