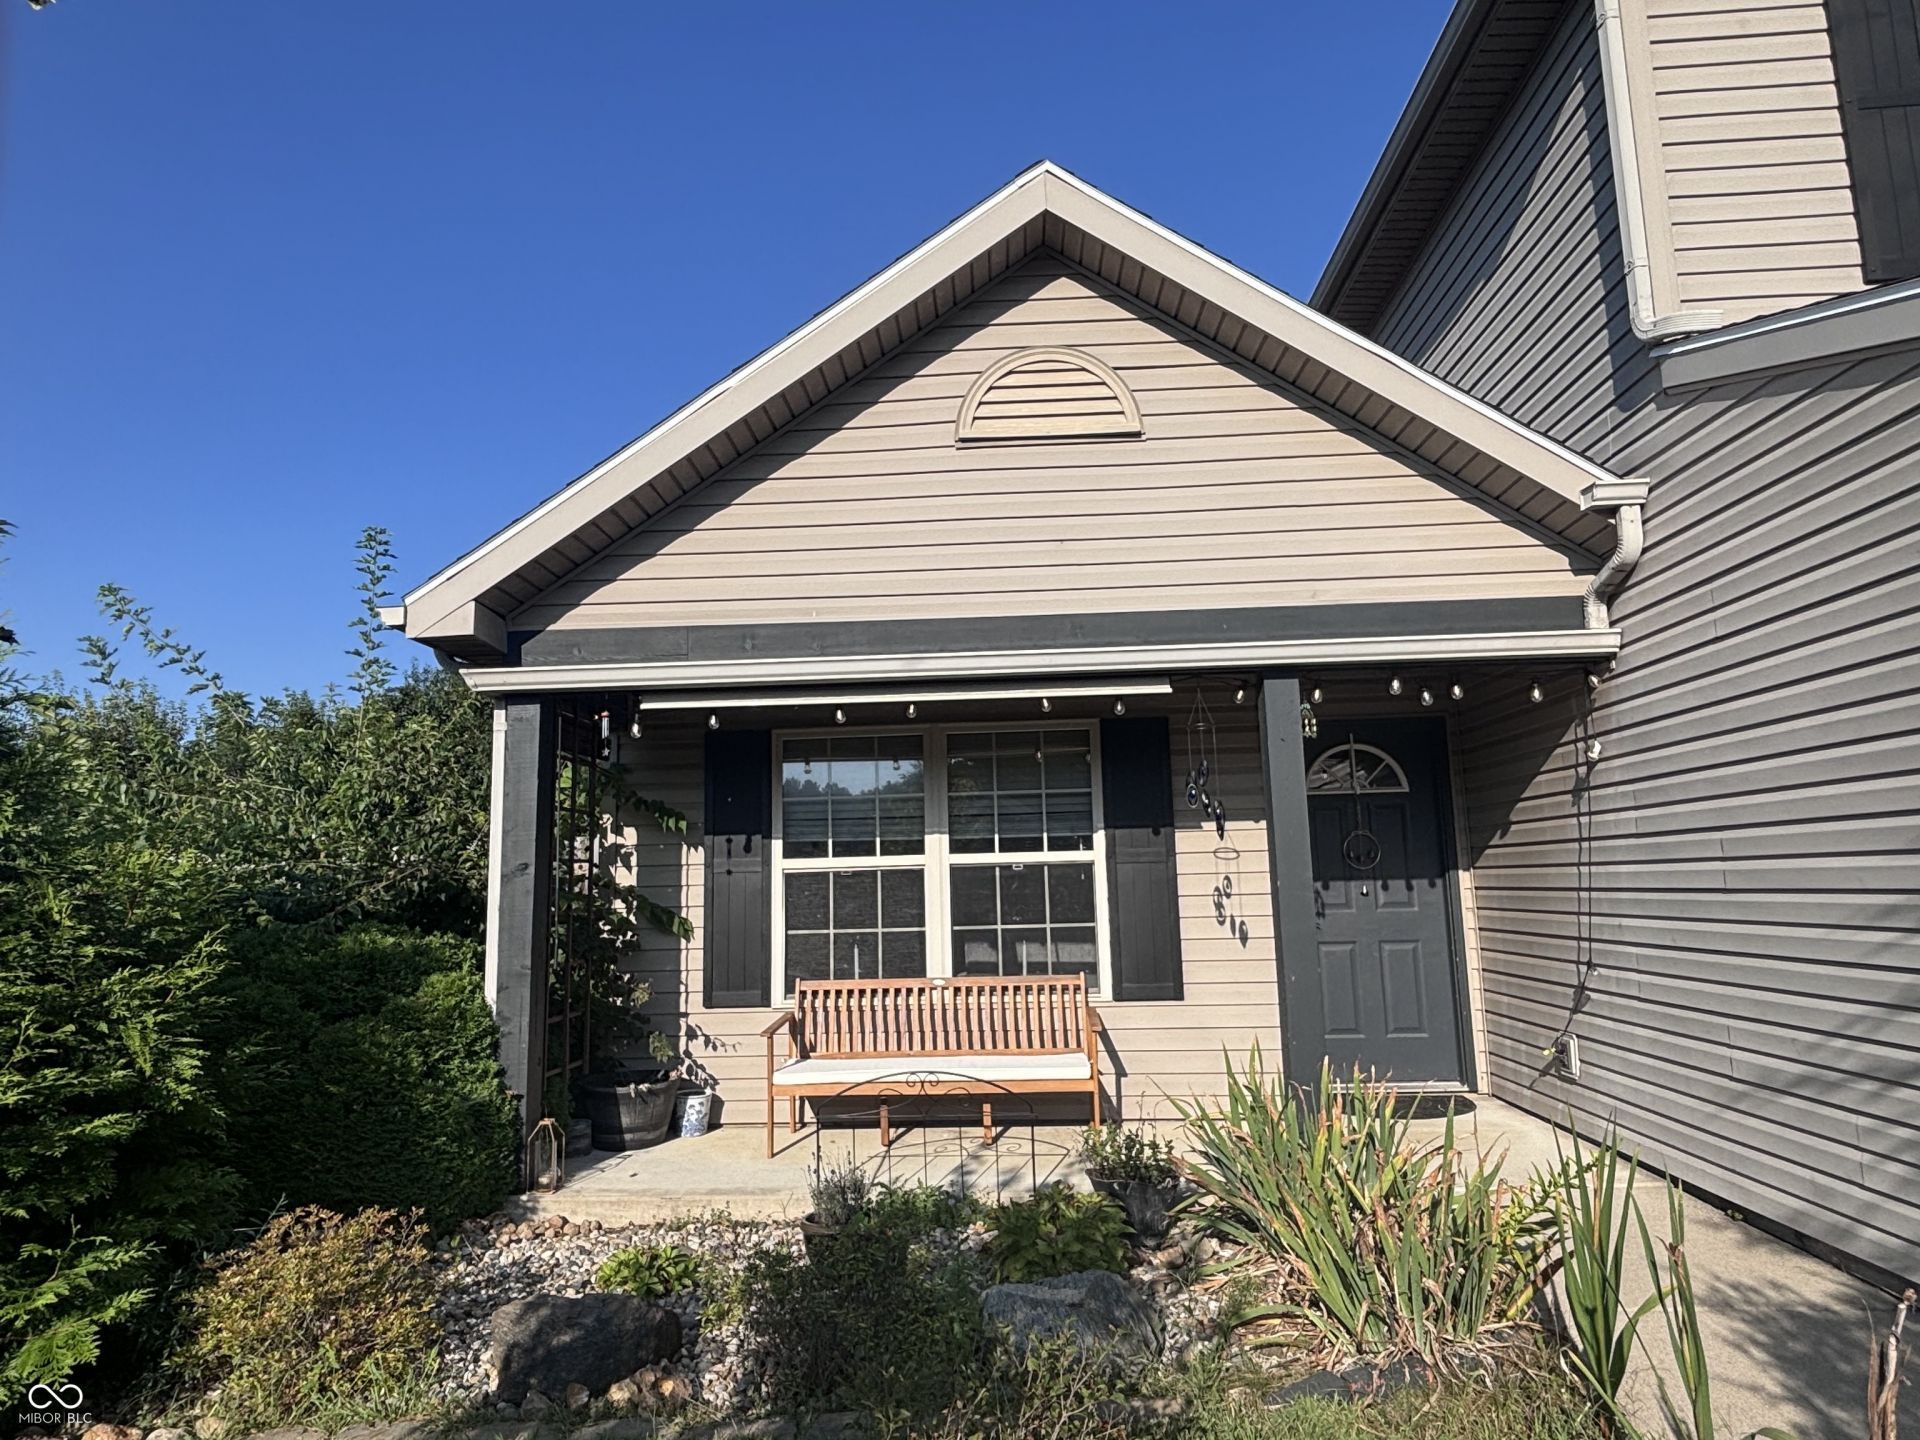

BEDS3
BATHS2 full 1 partial
SQUARE FEET1,525
MLS#22124522
STATUSActive
PROPERTY TYPEResidential - Single Family
SUBDIVISIONFiddlesticks
Property Description
Welcome to this charming 3-bedroom, 2.5-bath home in the desirable Fiddlesticks neighborhood! Featuring a sought-after open-concept main floor, this home offers a comfortable layout perfect for both everyday living and entertaining. The spacious main level seamlessly connects the living, dining, and kitchen areas, creating a warm and inviting space for gathering with family and friends. Upstairs, you'll find three generously sized bedrooms, including a primary suite with its own private bath. A convenient half bath on the main level adds functionality for guests. Step outside and discover one of the home's standout features-a fantastic backyard that backs up to mature trees, providing privacy and a peaceful natural setting. Whether you're enjoying your morning coffee, hosting a summer gathering, or simply relaxing after a long day, this backyard offers a wonderful retreat.Located in the popular Fiddlesticks neighborhood, this home combines a desirable floor plan, great outdoor space, and a location you'll love. An open-concept main floor with a wooded backyard is a hard-to-find combination-don't miss your opportunity to make this one yours!
Property Features
Property Type: Residential - Single Family
Cooling: Central Air
Fireplaces: 1
Garage: 2
Heating: Forced Air, Natural Gas
Home Style: Split Level
Lot Size: 0.19 Acres
Stories: 2.0
Taxes: $1,360
Year Built: 2005
Appliances
Dishwasher
Disposal
MicroHood
Electric Oven
Refrigerator
Water Heater
Feature Descriptions
Bath: 2(Full-Upper), 1(Half-Main)
Eating Area: Dining Combo/Living Room
Exterior: Vinyl With Brick
Fireplace: Gas Log
Foundation: Slab
InteriorFeatures: Attic Access, Vaulted Ceiling(s), Wired for Data, Pantry, Walk-In Closet(s)
Total Rooms: 6
Water: Public
Room Sizes
Living Room: 27.3x15.6
Dining Room: 13.5x10.6
Kitchen: 13.3x12
Primary Bedroom: 13.8x13.3
Bedroom 2: 12.11x10
Bedroom 3: 10.10x10
Listed By / Shown By
Listed By
Agency Name: Carpenter, REALTORS®
Agency Phone: 317-852-4091
Shown By
Agency Title: Key Realty
Agency Phone: 877-539-7589

Estimate Your Payment
Estimated Payment
$ 1,967.23 per month $1,762.02 Principal & Interest $113.33 Property Tax $91.88 Homeowner's Insurance
4252 Fiddlesticks Drive | MLS# 22124522
This single family home located at 4252 Fiddlesticks Drive , Lafayette, IN 47909 is currently listed for sale with an asking price of $315,000. This property was built in 2005 and has 3 bedrooms and 2 full and 1 partial baths with 1525 sq. ft. Fiddlesticks Drive is located in the Fiddlesticks subdivision. Search Fiddlesticks real estate on www.ikeyrealty.com today.