
BEDS3
BATHS2 full 1 partial
SQUARE FEET1,544
MLS#1061084
STATUSActive
PROPERTY TYPEResidential -
SUBDIVISIONHarmony Cove Condo
SCHOOLPoudre
Property Description
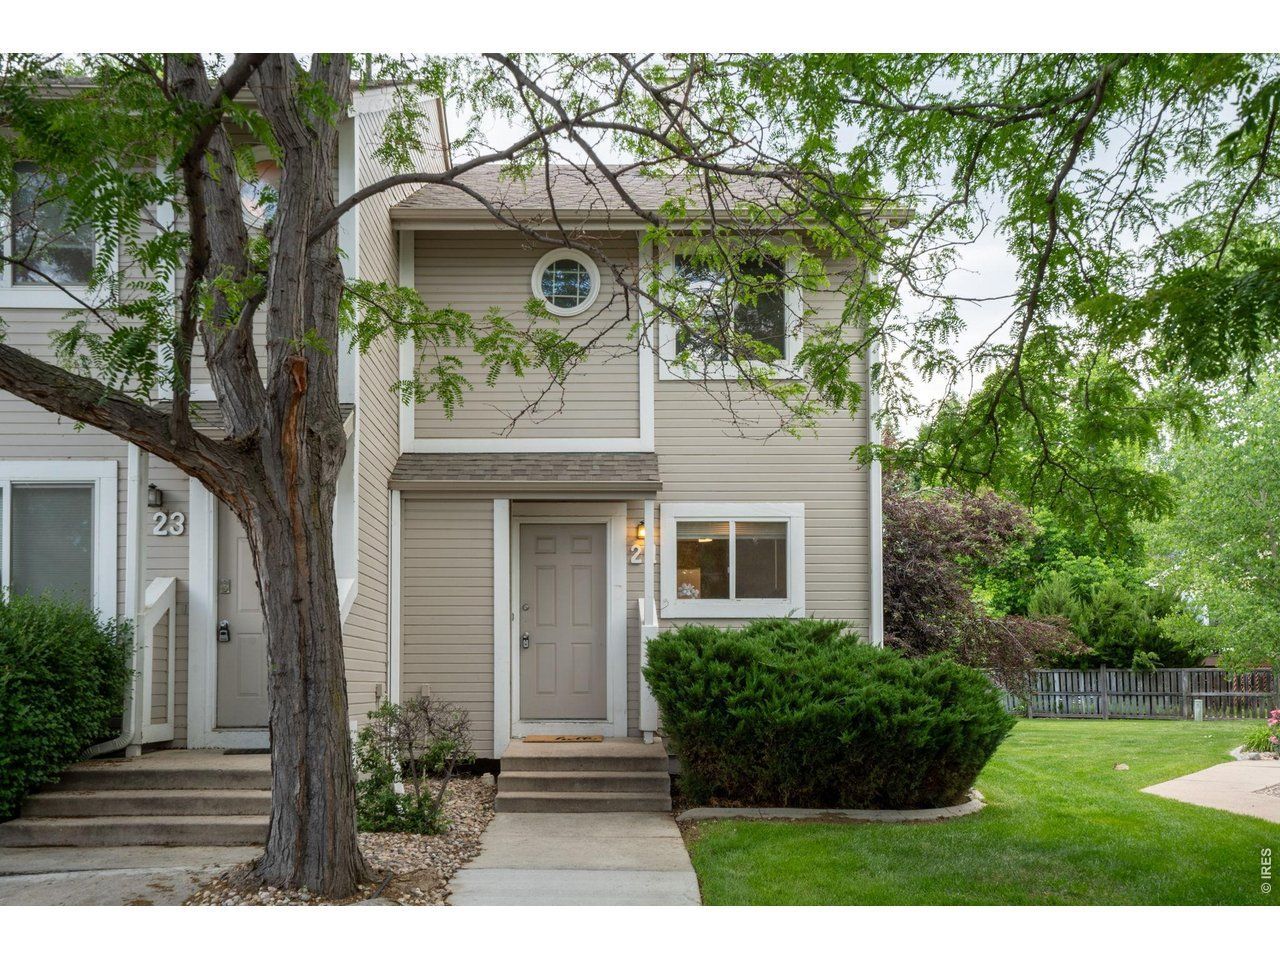
4255 Westshore Way, Unit G-24 in Harmony Cove. This end unit condo offers 1,534 square feet of low-maintenance living in one of Fort Collins' most well-rounded communities. The floor plan is spacious and functional whether hosting, working from home. A fireplace in the living room brings a warm ambience to the space which opens to the west-facing patio. The spacious primary suite boasts 2 closets and a shared hall bath. The finished basement features an updated bath, large family room or 3rd bedroom, laundry and storage. Upgraded light fixtures throughout, clean and well-maintained. HOA covers landscaping, exterior maintenance, hazard insurance, and common area maintenance. Landing's amenities include, pool and clubhouse, tennis courts and access to Warren Lake. 1-car garage is right outside your front door. Newer hot water heater, furnace, and AC. All appliances included. A solid purchase for a first - time buyer or turnkey investment.
Property Features
Property Type: Residential -
Basement: Full, Partially Finished
Basement: Yes
Cooling: Central Air
Garage: 1
Heating: Forced Air
Lot Size: 0.10 Acres
Roof Type: Composition
Stories: 2.0
Taxes: $2,153
Year Built: 1983
Amenities
Open Floorplan
Feature Descriptions
Appliances: Electric Range, Dishwasher, Refrigerator, Washer, Dryer, Microwave
Association Fee: $801/Annually
Association Fee Includes: Common Amenities, Trash, Snow Removal, Maintenance Grounds, Management, Exterior Maintenance
Community Features: Tennis Court(s), Pool
Days on Site: 40
Electric: City of FTC
Exclusions: Sellers personal property, staging items
Exterior: Frame
HOA Y/N: Yes
Lot Features: Paved, Curbs, Gutters, Sidewalks
Parcel Number: R1160591
Parking Features: Detached
Patio And Porch: Patio
Road Surface: Asphalt
Sewer: Public Sewer
SQ FT Main: 512
SQ FT Total: 1544
SQ FT Upper: 520
Structure Type: Garden Level
Utilities: Natural Gas Available, Electricity Available
Water: City
Window Features: Window Coverings
Local Schools
High School: Ft Collins
Middle School: Boltz
Elementary School: Kruse
School District: Poudre
Listed By / Shown By
Listed By
Agency Name: Elevations Real Estate, LLC
Agency Contact: 9705352000
Shown By
Agency Title: Key Realty
Agency Phone: 877-539-7589

Estimate Your Payment
Estimated Payment
$ 2,292.27 per month $2,008.14 Principal & Interest $179.42 Property Tax $104.71 Homeowner's Insurance
4255 Westshore Way, Unit G-24 | MLS# 1061084
This home located at 4255 Westshore Way, Unit G-24, Fort Collins, CO 80525 is currently listed for sale with an asking price of $359,000. This property was built in 1983 and has 3 bedrooms and 2 full and 1 partial baths with 1544 sq. ft. Westshore Way, Unit G-24 is located in the Harmony Cove Condo subdivision within the Poudre school district. Search Harmony Cove Condo real estate on www.ikeyrealty.com today.