
BEDS4
BATHS2 full 1 partial
SQUARE FEET1,792
MLS#1888355
STATUSActive
PROPERTY TYPEResidential - Single Family
SCHOOLBright
Property Description
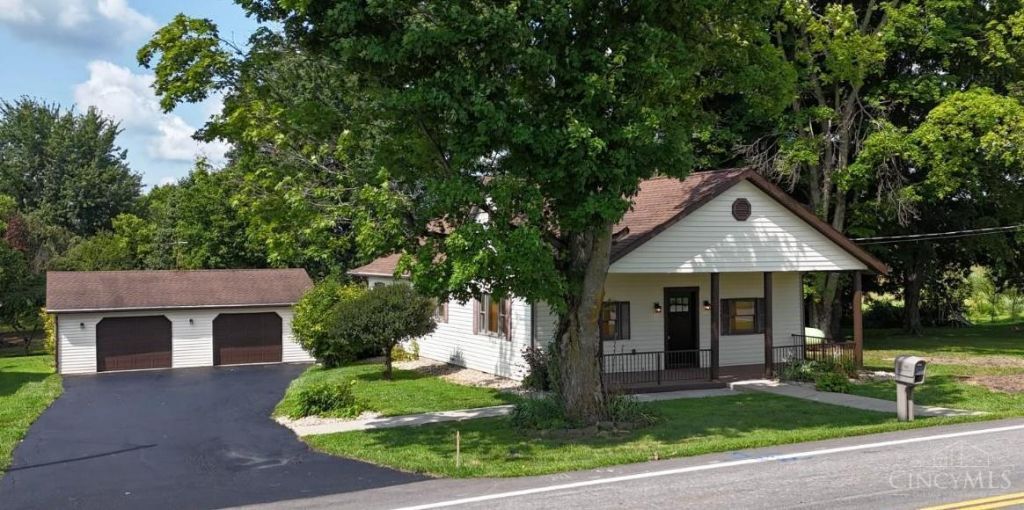
Extensively renovated 1792 sq. ft. 1.5 story home on a generous 1.21 acres wooded lot! This 4 BR, 2.5 BA home was gutted to the studs and rebuilt! You will feel like you are walking through a quality-built, new construction home featuring a new kitchen w/Corian counters & stainless-steel appliances, pantry, new bathrooms, step-in shower, new laundry & more! 2 bedroom/bath suites! Surprises and upgrades everywhere await your discovery! A covered front porch and elevated covered rear deck are ideal for sunrises & sunsets! 24x32 oversized 2 car garage/shop boasts a concrete floor, electric, workbench & blacktop driveway! An 18x22 bonus barn is perfect for all lawn & garden tools. A gazebo among the tall shade trees is the centerpiece of the rear lawn! Wonderfully landscaped and offering immediate possession, this opportunity deserves your inspection and will not disappoint!
Property Features
Property Type: Residential - Single Family
Basement: Crawl
Cooling: Ceiling Fans, Central Air
Garage: 2
Heating: Forced Air, Gas
Home Style: Traditional
Lot Size: 1.21 Acres
Roof Type: Shingle
Stories: 1.5
Taxes: $1,470
Amenities
Covered Deck/Patio
Porch
Wooded Lot
Feature Descriptions
Access: State Highway
Appliances: Dishwasher, Dryer, Microwave, Oven/Range, Refrigerator, Washer
Buildings: Barn, Gazebo, Shed
Days on Site: 3
Exterior: Vinyl Siding
Foundation: Block
Garage/Carport: Oversized, Garage Detached
Gas: Propane
Kitchen: Pantry, Solid Surface Ctr, Eat-In, Wood Cabinets, Laminate Floor
Lot Dimensions: 1.21 Acres
Mechanical Systems: Garage Door Opener
Miscellaneous: Ceiling Fan, Recessed Lights
Parcel #: 43-21-400-043.00
Parking: Asphalt, Driveway
Primary Bathroom: Built-In Shower Seat, Shower, Tub w/Shower
Primary Bedroom: Bath Adjoins, Wall-to-Wall Carpet
Rooms Total: 7
Sewer: Septic Tank
Special View Info: Valley, Woods
Tax Abatement: No
Topography: Level
Trees: Wooded-Partial
Water: Public
Water Heater: Electric
Window Features: Vinyl, Insulated
Wooded: Yes
Room Sizes
Primary Bedroom: 12 X 14 Level - 1
Bedroom 2: 12 X 12 Level - 1
Bedroom 3: 11 X 11 Level - 1
Bedroom 4: 12 X 26 Level - 2
Living Room: 16 X 17 Level - 1
Laundry Room: 10 X 10 Level - 1
Local Schools
School District: Bright
Listed By / Shown By
Listed By
Agency Name: The Dickey Group Inc, Realtors
Agent Name: Jeff Dickey
Agency Phone: 937-393-7222
Shown By
Agency Title: Key Realty
Agency Phone: 877-539-7589

Estimate Your Payment
Estimated Payment
$ 1,826.32 per month $1,619.38 Principal & Interest $122.50 Property Tax $84.44 Homeowner's Insurance
4263 St Rt 73 | MLS# 1888355
This single family home located at 4263 St Rt 73, Washington Township, OH 45133 is currently listed for sale with an asking price of $289,500. This property has 4 bedrooms and 2 full and 1 partial baths with 1792 sq. ft. St Rt 73 is located within the Bright school district. Search Washington Township real estate on www.ikeyrealty.com today.