
BEDS3
BATHS3 full
SQUARE FEET1,852
MLS#20261049179
STATUSActive
PROPERTY TYPEResidential - Condominium
SUBDIVISIONGulason Estates
SCHOOLUtica
Property Description
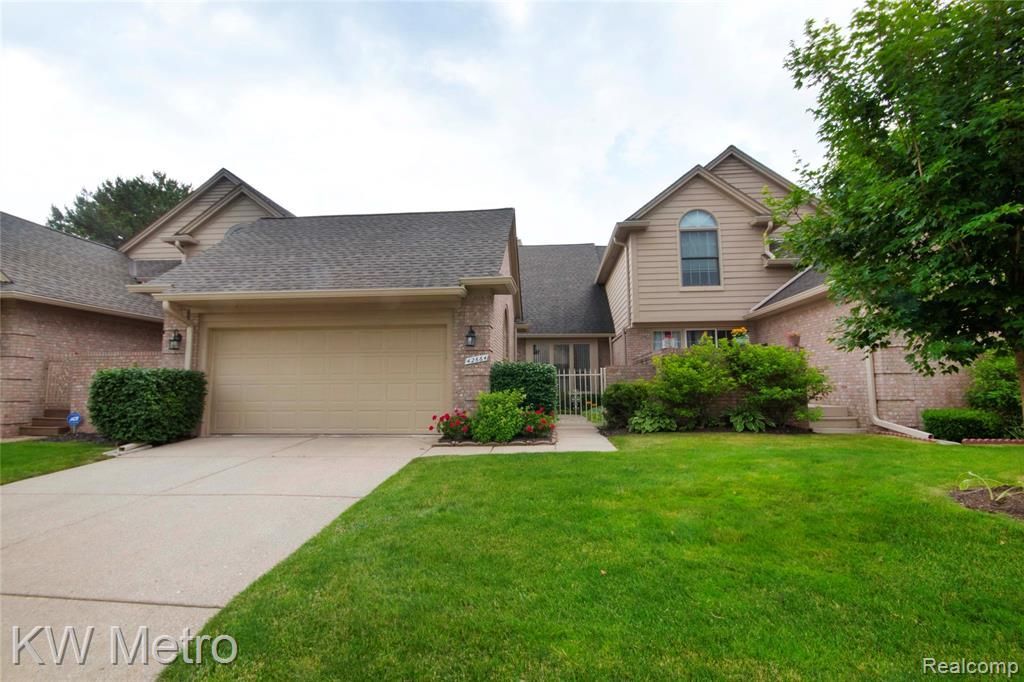
Discover this stunning condo in prestigious Gulason estates, meticulously cared for, featuring beautiful natural wood accents throughout. The high cathedral ceilings and floor to ceiling windows create an airy ambiance, complemented by elegant crown molding that adds a touch of sophistication. Recent upgrades include a new furnace, hot water tank, and a newly installed Anderson door wall, ensuring modern efficiency and seamless indoor-outdoor living. The newly installed hardwood floors enhance the charm and warmth of this inviting space. Master suite on both levels makes this two levels unit a versatile, offering a main level en-suite and laundry. This condo is the perfect blend of comfort and style, ready for its new owner to simply move in and enjoy.
Property Features
Property Type: Residential - Condominium
Basement: Unfinished
Cooling: Central Air
Fuel Type: Natural Gas
Heating: ENERGY STAR® Qualified Furnace Equipment, Forc
Home Style: Colonial, Other
Year Built: 1992
Appliances
Dishwasher
Dryer
Free-Standing Electric Range
Free-Standing Refrigerator
Microwave
Washer
Feature Descriptions
Architecture: Colonial, Other
Days on Site: 9
Exterior: Brick, Vinyl
Fireplace Location: Great Room
Foundation: Basement
Garage/Parking: 2+ Assigned Spaces, Electricity, Door Opener, Attached
Homeowners Association Fee: $425 (Monthly)
Lower Level Finished Sqft: 1516
Parking Notes: 2+ Assigned Spaces, Electricity, Door Opener, Attache
Road Frontage: Paved
Summer Tax: $3168.0000
Water Heater: ENERGY STAR® Qualified Water Heater, Natural Gas
Winter Tax: $288.0000
Local Schools
School District: Utica
Listed By / Shown By
Listed By
Agency Name: KW Metro
Agency Phone: (248) 288-3500
Shown By
Agency Title: Key Realty
Agency Phone: 877-539-7589

Estimate Your Payment
Estimated Payment
$ 2,001.03 per month $1,901.86 Principal & Interest $0.00 Property Tax (data not provided by mls) $99.17 Homeowner's Insurance
42664 Jason Court | MLS# 20261049179
This condo located at 42664 Jason Court, Sterling Heights, MI 48313 is currently listed for sale with an asking price of $340,000. This property was built in 1992 and has 3 bedrooms and 3 full baths with 1852 sq. ft. Jason Court is located in the Gulason Estates subdivision within the Utica school district. Search Gulason Estates real estate on www.ikeyrealty.com today.