
BEDS4
BATHS4 full 1 partial
SQUARE FEET2,713
MLS#194323
STATUSActive
PROPERTY TYPEResidential - Single Family
SUBDIVISIONStotts Mill
Property Description
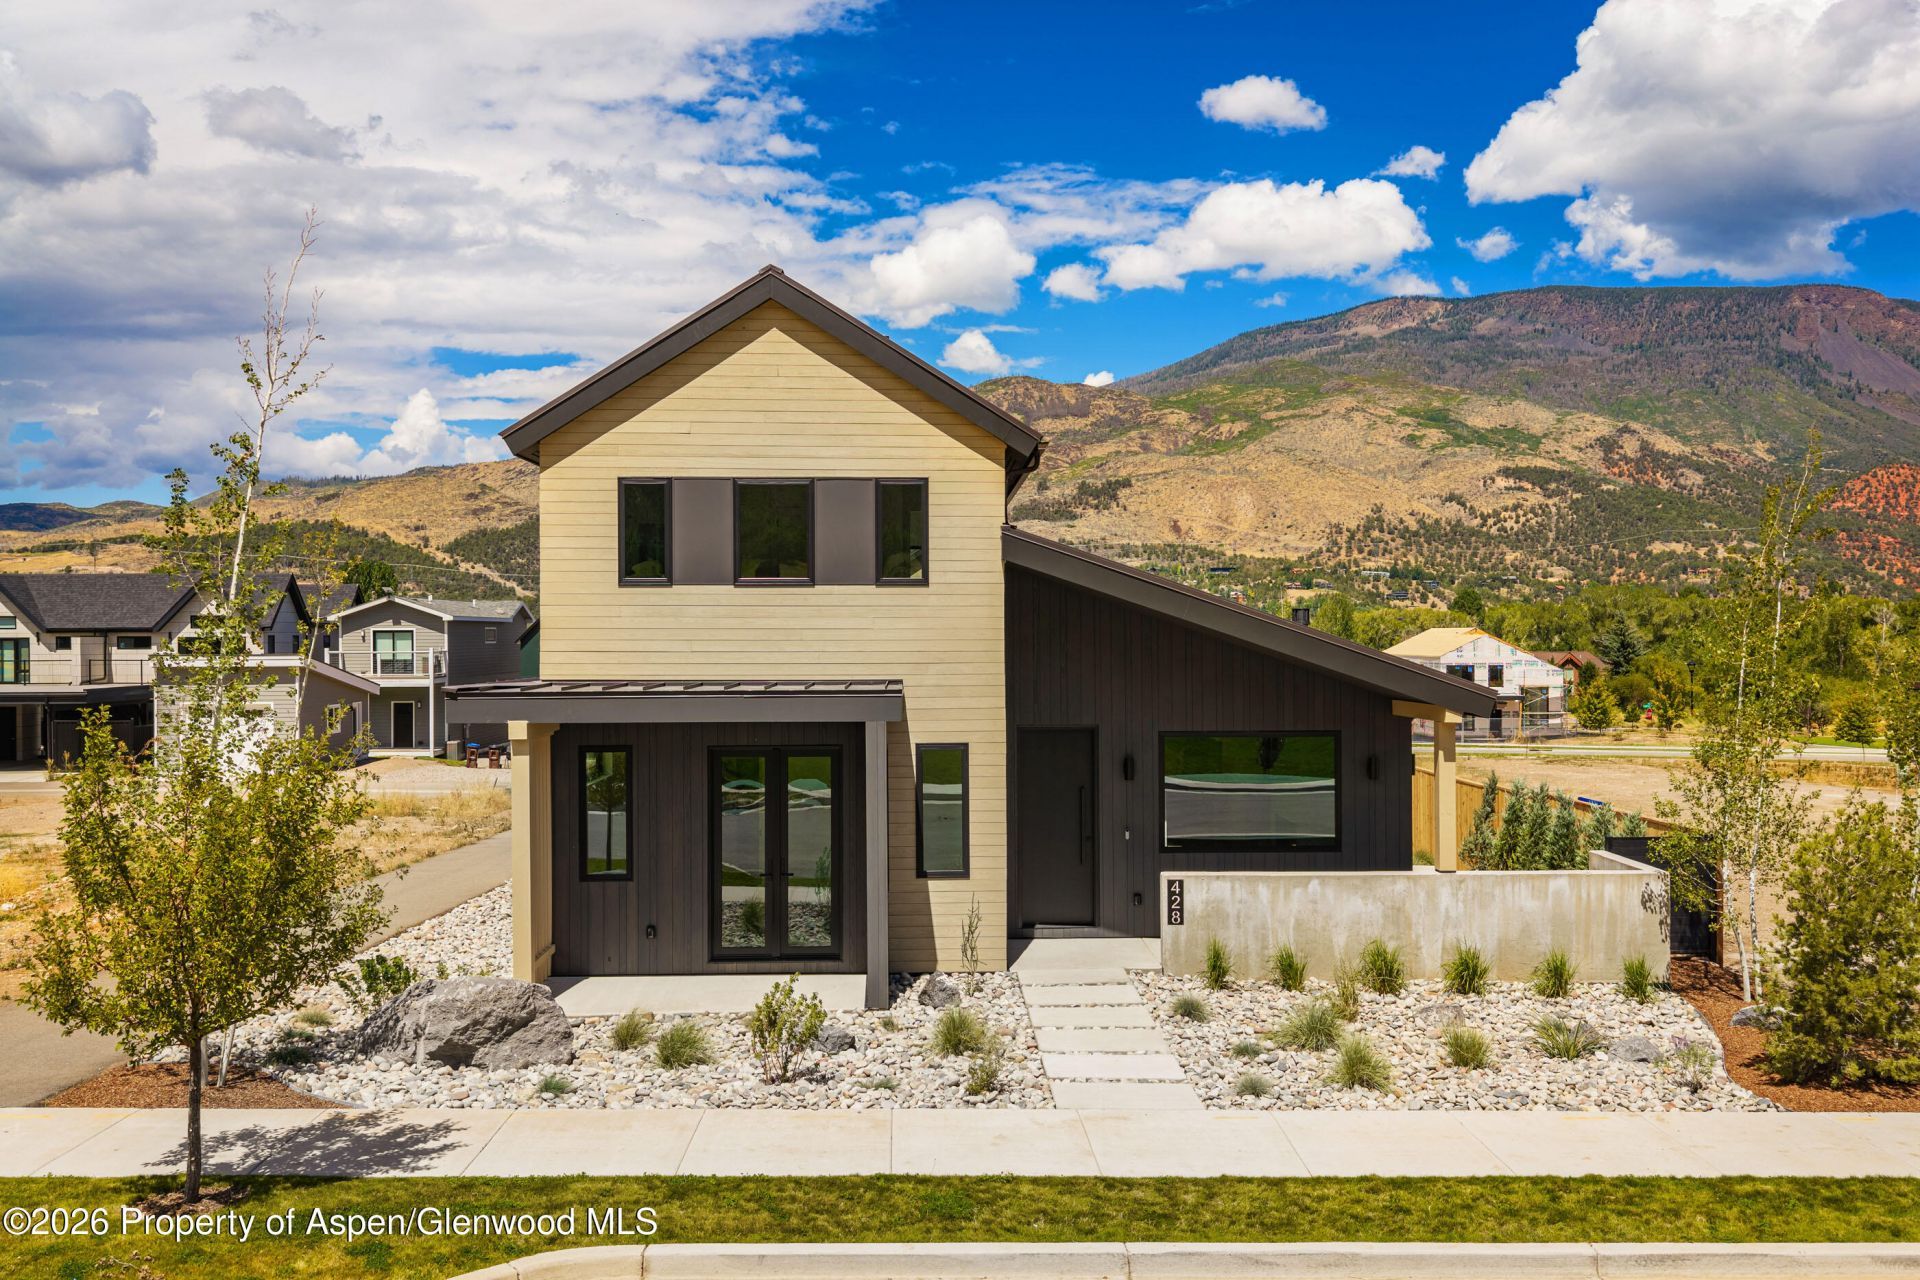
Set on a rare double lot in Basalt's coveted Stotts Mill neighborhood, 428 Amesbury pairs two buildings in one offering: a just-completed, custom-designed mountain-modern main residence, plus a detached two-car garage with a private suite above -- with its own separate entrance and ensuite bathroom, it's an ideal landing for guests, a work-from-home base, or a creative studio. The south-facing main house is built to flood the interiors with all-day natural light while framing unobstructed mountain views. Step out your door to the Rio Grande Trail, or cross the street to the park and the tennis, pickleball, and basketball courts, with Old Town Basalt's shops and restaurants a short stroll away. You're mid-valley between Aspen and Glenwood -- just 15 minutes to the airport and world-class skiing, golf, fly fishing, and hiking.Across the two buildings, 2,713 finished square feet hold four bedrooms and four-and-a-half baths, with each bedroom including its own ensuite bathroom. In the main house, the entry level lives beautifully beneath vaulted ceilings, with a light-filled great room anchored by a large gas fireplace and french doors to a private terrace. The custom chef's kitchen features a waterfall island, integrated Bosch appliances, a 36' induction range, a built-in beverage center, and custom cabinetry throughout.On the main floor, the primary suite is a true retreat -- no stairs required -- with a spa-inspired bath (freestanding soaking tub, curbless walk-in shower, double vanity), a walk-in closet, and a private covered patio overlooking the park. Upstairs, two more ensuite bedrooms and a light-filled loft open through oversized sliding doors onto a rooftop terrace framing the mountains and morning sun, and a finished lower level flexes as a den, gym, or bonus room. Out back, across the backyard, sits the detached two-car garage and carport -- and above it, a private bedroom suite serves as the home's fourth bedroom with its own bathroom, walk-in closet, private deck, separate entrance, and privacy from the main house.Fully electric and energy-efficient, the home offers a high-efficiency heat-pump HVAC system with independent room-by-room temperature control, heated tile floors, whole-house air filtration, and an EV charger. It's solar and battery-ready, and built for the valley with fire-treated siding, ember-proof attic vents, and a 40-year standing-seam metal roof. Outdoor living is everywhere: a side-yard terrace, a large rear deck, a hot-tub-ready pad, and a rooftop terrace. Three off-street parking spots span the two-car garage and carport, with generous storage throughout.Whether you're entertaining or savoring a quiet mountain morning, this is elevated, low-maintenance living in one of Basalt's most connected neighborhoods.
Property Features
Property Type: Residential - Single Family
Basement: Crawl Space, Finished
Fenced: Yes
Fireplaces: 1
Garage: 2
Heating: Forced Air, Radiant
Home Style: Contemporary
Lot Size: 0.15 Acres
Taxes: $11,643
Year Built: 2026
Feature Descriptions
Association Amenities: Pets Allowed/Owner, Pets Allowed/Renter
Association Fee Includes: Sewer
Days on Site: 6
Exterior: Wood Siding
Fencing: Fenced
Fireplace Features: Gas
Gas: Natural Gas Connected
HOA Amenities: Pets Allowed/Owner, Pets Allowed/Renter
HOA Fee: 50/Monthly
HOA Y/N: 1
Laundry Features: In Hall
Miscellaneous: Fence, Landscaping, Lawn Sprinklers, Patio/Deck
Parcel #: 246718123040
Parking Total: 3
Rooms Total: 0
Water: Public
Zoning: Residential
Listed By / Shown By

Estimate Your Payment
Estimated Payment
$ 20,362.59 per month $18,431.29 Principal & Interest $970.25 Property Tax $961.04 Homeowner's Insurance
428 Amesbury Drive | MLS# 194323
This single family home located at 428 Amesbury Drive, Basalt, CO 81621 is currently listed for sale with an asking price of $3,295,000. This property was built in 2026 and has 4 bedrooms and 4 full and 1 partial baths with 2713 sq. ft. Amesbury Drive is located in the Stotts Mill subdivision. Search Stotts Mill real estate on www.ikeyrealty.com today.