
BEDS3
BATHS2 full 1 partial
SQUARE FEET2,175
MLS#260006409
STATUSActive
PROPERTY TYPEResidential - Condominium
SUBDIVISIONWillowbrook 2
Property Description
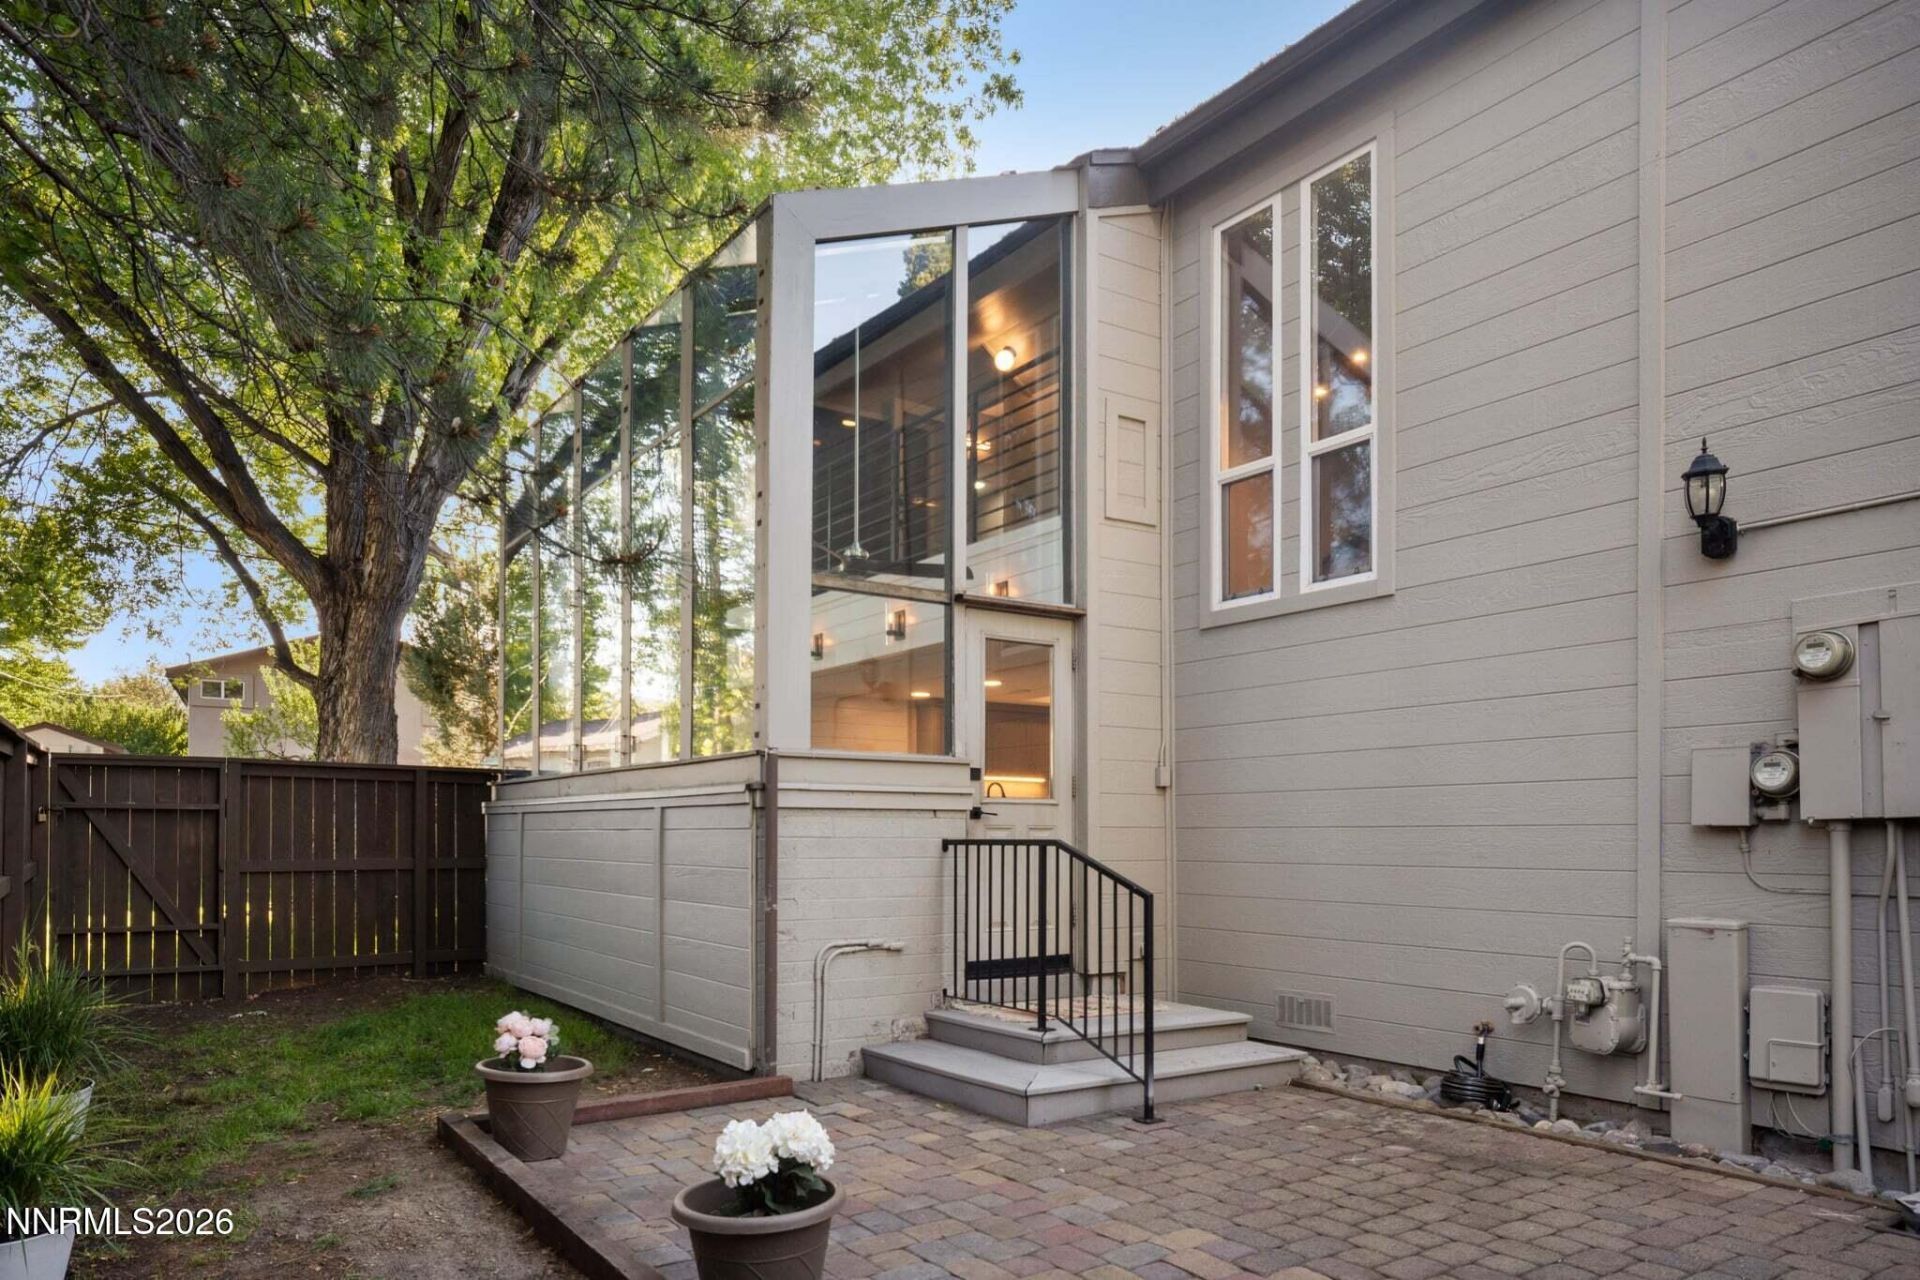
One of the largest floor plans in the complex at 2,175 sq ft, this fully remodeled 3-bed, 2.5-bath two-story lives nothing like a condo - the soaring ceilings, skylights, and wall-to-wall windows make it feel more like a custom home tucked inside one of Reno's most convenient zip codes. Natural light is everywhere here. The sunroom off the kitchen has floor-to-ceiling windows that look out onto a lush, tree-lined backyard, it's the kind of home that's bright all day. Skylights pull light down into the loft above the primary suite. The two-story living space opens up in a way that just doesn't happen at this price point. The recently remodeled kitchen features quartz countertops, an island, bar seating, gas range, stainless appliances, and a shiplap accent wall. The primary suite has a fireplace, professionally cleaned carpet upstairs, a custom wood built-in walk-in closet, and an en-suite with a floor-to-ceiling herringbone tile shower and matte black fixtures. Out front, a paver patio wrapped in mature trees gives the whole property a private, tucked-away feel. New carpet in the downstairs bedroom. Fresh paint throughout. Pre-list inspection completed. Move-in ready! 2-car garage and 2 additional parking spaces. Community pool, sauna, and fitness center. Seven minutes to the airport, walking distance to parks, restaurants and Midtown.
Property Features
Property Type: Residential - Condominium
Cooling: Central Air
Fireplaces: 2
Garage: 2
Heating: Forced Air, Natural Gas
Lot Size: 0.00 Acres
Roof Type: Composition, Shingle, Pitched
Stories: 2.0
Taxes: $2,125
Year Built: 1978
Amenities
Ceiling Fan(s)
High Ceilings
Vaulted Ceiling(s)
Loft
Kitchen Island
Walk-In Closet(s)
Feature Descriptions
Additional Rooms: Loft, Sunroom, Other
Association Fee Includes: Insurance, Maintenance Structure, Maintenance Grounds - Partial, Common Area - Maintenance
City Limits: Yes
Construction Type: Site/Stick-Built
Cooling Y/N: Yes
Days on Site: 78
Dining: Ceiling Fan(s), High Ceilings, Living Room Combination
Exterior: Wood Siding
Fencing: Back Yard, Full, Front Yard
Fireplace: Living Room, Primary Bedroom
Fireplace Y/N: Yes
Flooring: Carpet, Laminate
Foundation: Crawl Space
Heating Y/N: Yes
HOA Amenities: Barbecue, Clubhouse, Fitness Center, Landscaping, Pool, Recreation Room, Sauna, Spa/Hot Tub, Tennis Court(s), Parking
HOA Fee: $515/MonthlyAppliances:
HOA Y/N: Yes
Kitchen: Built-In Dishwasher, Built-In Microwave, Disposal, Gas Cooktop, Kitchen Island
Laundry Features: In Hall, Cabinets
Living Room: Ceiling Fan(s), High Ceilings
Lot Features: Cul-De-Sac, Landscaped, Level, Sprinklers In Front, Sprinklers In Rear
Master Bedroom: High Ceilings, Additional Primary Bedroom, Double Sinks, Shower Stall, Walk-In Closet(s)
OtherStructures: None
Parcel #: 024-212-09
Parking: Detached, Garage, Garage Door Opener, Additional Parking, Garage Door Opener Controls
Patio/Porch: Patio, Uncovered
Road Frontage: Other
Road Responsibility: Private Maintained Road
Security Features: Security Gate
Sewer: Public Sewer
Special View Info: Mountain(s), Trees/Woods
Sprinklers: Automatic, Drip System, Front, Rear
SQFT Living: 2175
Utilities: Cable Available, Electricity Connected, Natural Gas Connected, Phone Available, Sewer Connected, Cellular Coverage, Internet Available, Water Meter Installed
Water: Public
Water Rights Y/N: No
Window Features: Drapes, Double Pane Windows, Vinyl Frames, Rods
Local Schools
High School: Reno
Middle School: Pine
Elementary School: Huffaker
Listed By / Shown By
Listed By
Agency Name: RE/MAX Professionals-Reno
Agent Name: Kayla Sisson
Agency Phone: 775-345-3070
Agent Phone: 775-657-0800
Shown By
Agency Title: Key Realty
Agency Phone: 877-539-7589

Estimate Your Payment
Estimated Payment
$ 3,814.25 per month $3,456.92 Principal & Interest $177.08 Property Tax $180.25 Homeowner's Insurance
430 Angela Place | MLS# 260006409
This condo located at 430 Angela Place, Reno, NV 89509 is currently listed for sale with an asking price of $618,000. This property was built in 1978 and has 3 bedrooms and 2 full and 1 partial baths with 2175 sq. ft. Angela Place is located in the Willowbrook 2 subdivision. Search Willowbrook 2 real estate on www.ikeyrealty.com today.