
BEDS3
BATHS2 full
SQUARE FEET1,716
MLS#260011913
STATUSActive Under Contract-Show
PROPERTY TYPEResidential - Mobile Home
Property Description
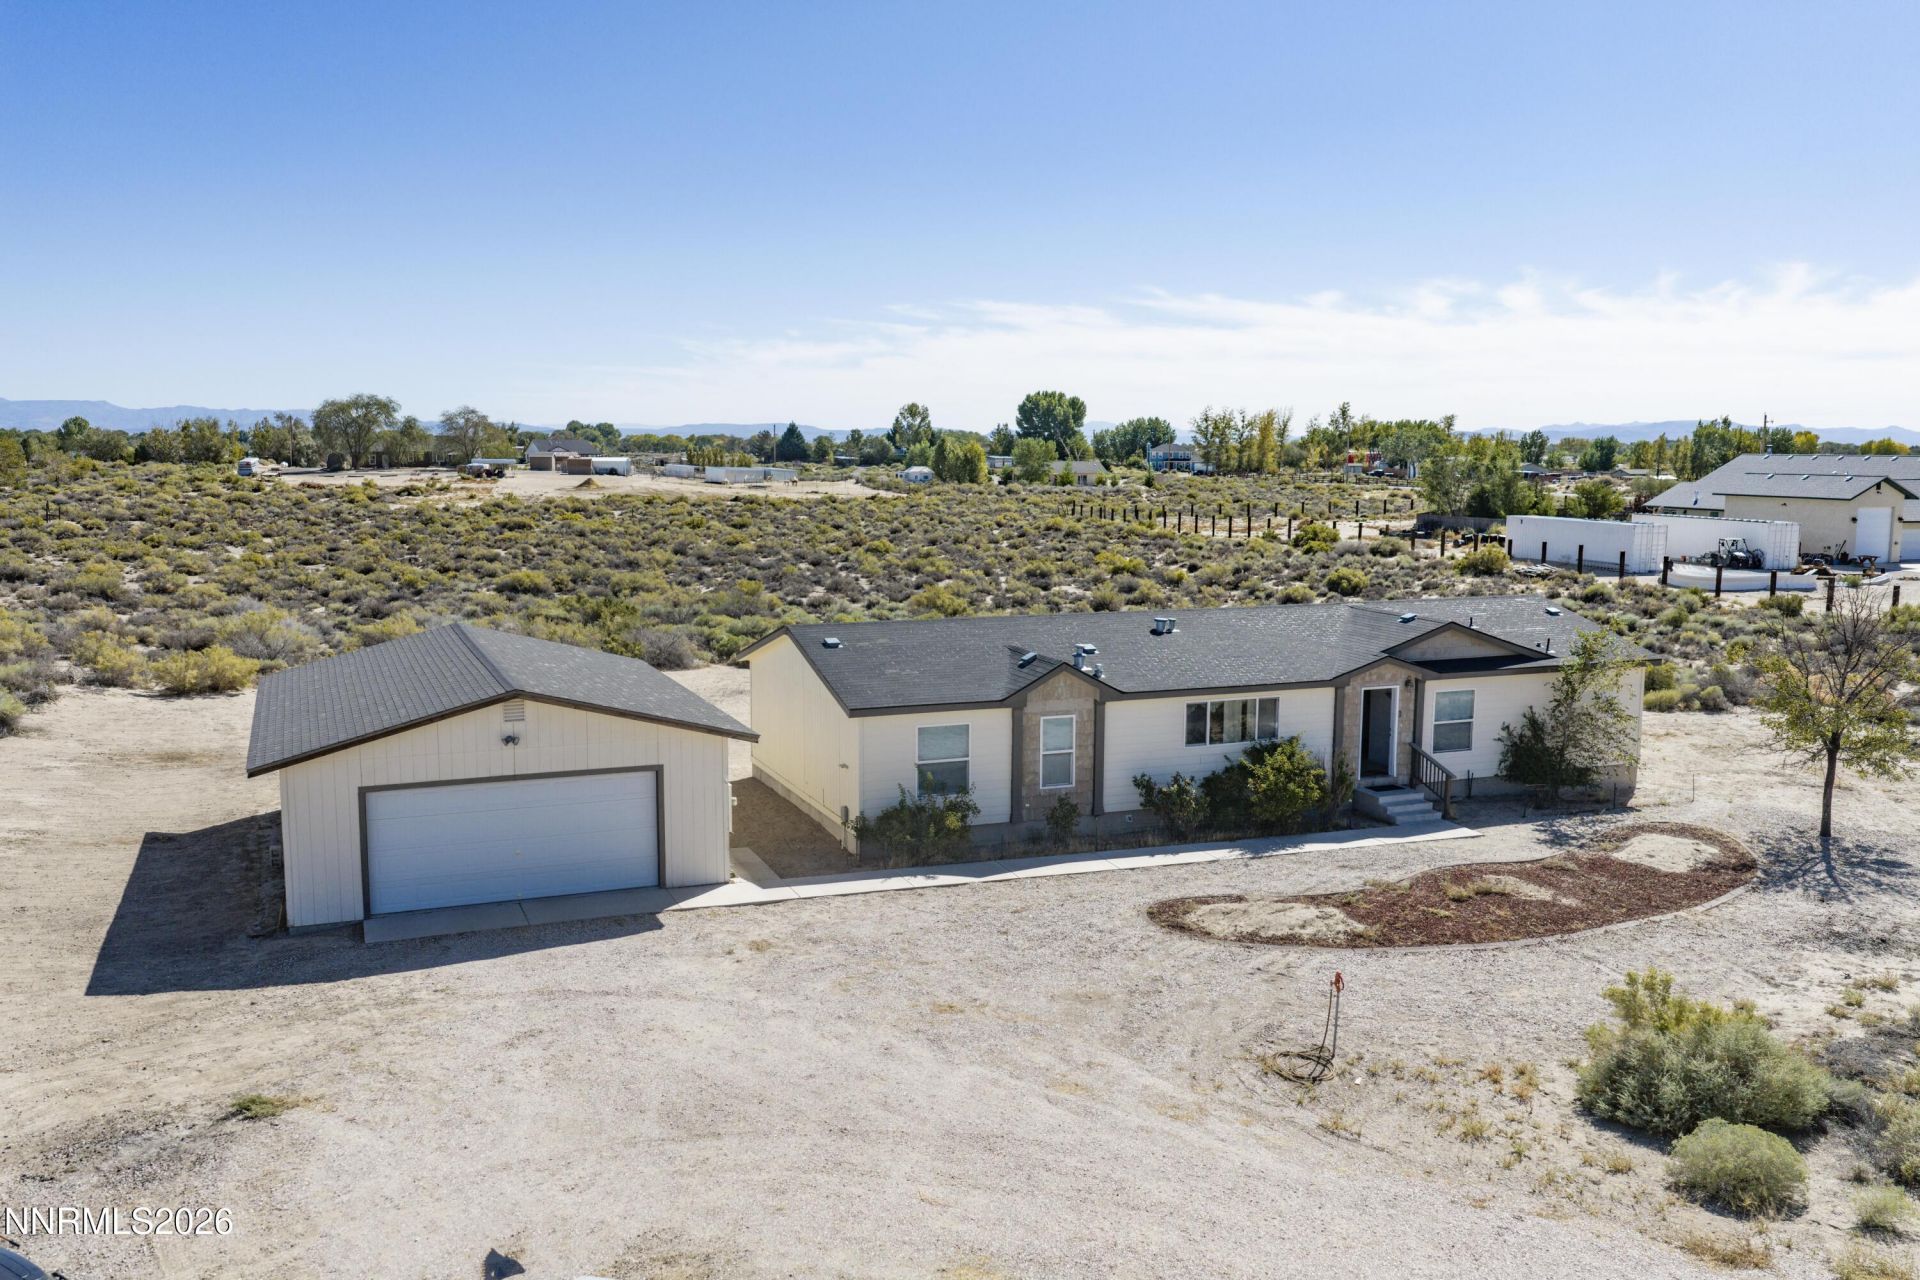
This 3-bedroom, 2-bath manufactured home offers 1,216 square feet of comfortable living space, plus a versatile den ideal for a home office, hobby room, or additional living area. The large kitchen provides plenty of cabinetry, while the separate dining area offers a dedicated space for meals and gatherings. Outside, enjoy a covered concrete patio and the convenience of a detached garage. The home has not been converted to real property; buyers should verify available financing options.
Property Features
Property Type: Residential - Mobile Home
Cooling: Central Air
Garage: 2
Heating: Propane
Lot Size: 5.00 Acres
Roof Type: Composition
Stories: 1.0
Taxes: $1,182
Year Built: 2004
Amenities
High Ceilings
Vaulted Ceiling(s)
Breakfast Bar
Kitchen Island
Pantry
Walk-In Closet(s)
Entrance Foyer
Feature Descriptions
Additional Rooms: Office/Den, Entrance Foyer
Appliances: Dryer, Dishwasher, Electric Range, Refrigerator, Washer
City Limits: No
Construction Type: Manufactured Construction
Cooling Y/N: Yes
Days on Site: 24
Dining: High Ceilings, Separate/Formal Room
Exterior: HardiPlank Type
Fencing: Partial
Flooring: Carpet, Vinyl
Foundation: Full Perimeter
Heating Y/N: Yes
Horse Y/N: Yes
Kitchen: Breakfast Bar, Built-In Dishwasher, Kitchen Island, Pantry
Laundry Features: Washer Hookup, Laundry Room, Shelves, Gas Dryer Hookup
Living Room: High Ceilings
Lot Features: Level
Master Bedroom: Double Sinks, Garden Tub, Shower Stall, Walk-In Closet(s)
OtherStructures: None
Parcel #: 006-171-45
Parking: Detached, Garage, Garage Door Opener, RV Access/Parking, Additional Parking, Garage Door Opener Controls
Patio/Porch: Patio, Covered
Road Frontage: County Road
Security Features: None
Sewer: Septic Tank
Sprinklers: None
SQFT Living: 1716
Utilities: Electricity Connected, Phone Available, Cellular Coverage, Propane Leased
Water: Well
Water Rights Y/N: No
Window Features: Blinds, Double Pane Windows, Vinyl Frames
Local Schools
High School: Churchill
Middle School: Churchill
Elementary School: Fallon/Other
Listed By / Shown By
Listed By
Agency Name: Silver Sage Realty Pros Inc.
Agent Name: Tammy Dittman
Agency Phone: 775-335-9962
Agent Phone: 775-335-9962
Shown By
Agency Title: Key Realty
Agency Phone: 877-539-7589

Estimate Your Payment
Estimated Payment
$ 2,364.37 per month $2,153.58 Principal & Interest $98.50 Property Tax $112.29 Homeowner's Insurance
4301 Horseshoe Drive | MLS# 260011913
This single family home located at 4301 Horseshoe Drive, Fallon, NV 89406 is currently listed for sale with an asking price of $385,000. This property was built in 2004 and has 3 bedrooms and 2 full baths with 1716 sq. ft. Search Fallon real estate on www.ikeyrealty.com today.