
BEDS3
BATHS2 full
SQUARE FEET1,404
MLS#1864983
STATUSActive
PROPERTY TYPEResidential - Single Family
SUBDIVISIONHerbert C Huber Sec 3
SCHOOLWest Carrollton
Property Description
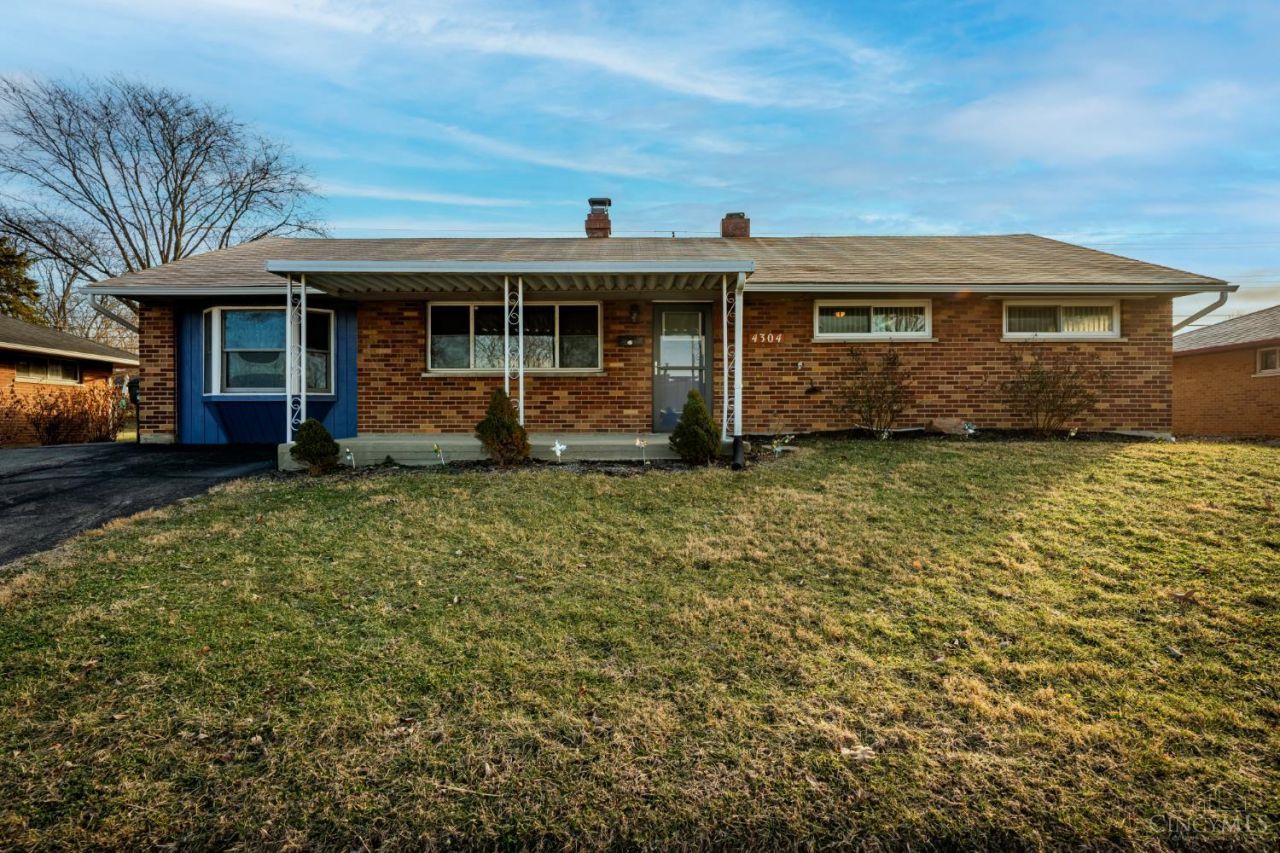
Charming BRICK ranch featuring 3 bedrooms and 2 full bathrooms, including a private primary suite. Enjoy a bright, roomy living area with a fireplace centerpiece. A cozy family room provides the ideal spot to relax and unwind. The fenced backyard offers privacy and plenty of space for outdoor fun. A detached oversized one-car garage comes with a finished, heated, and cooled bonus roomoriginally designed as a home office, it's also ideal as a home gym, guest room, man cave, or creative space. Don't miss this versatile property that combines comfort, functionality, and endless possibilities! Recent updates include: HVAC,BATHROOMS, windows, flooring and more!!
Property Features
Property Type: Residential - Single Family
Basement: None
Cooling: Central Air
Garage: 1
Heating: Forced Air, Gas
Home Style: Ranch
Lot Size: 0.17 Acres
Roof Type: Shingle
Stories: 1.0
Taxes: $3,612
Year Built: 1958
Feature Descriptions
Appliances: Dishwasher, Oven/Range, Refrigerator
Days on Site: 141
Exterior: Brick
Foundation: Slab
Garage/Carport: Garage Detached
Gas: Natural
Lot Dimensions: 72??105??72??105
Miscellaneous: 220 Volt
Parcel #: K47-22907-0033
Primary Bathroom: Other
Primary Bedroom: Other
Rooms Total: 8
Sewer: Public Sewer
Tax Abatement: No
Water: Public
Water Heater: Gas
Window Features: Double Pane
Room Sizes
Primary Bedroom: 13 X 11 Level - 1
Bedroom 2: 12 X 9 Level - 1
Bedroom 3: 9 X 9 Level - 1
Dining Room: 9 X 9 Level - 1
Family Room: 16 X 11 Level - 1
Living Room: 17 X 11 Level - 1
Local Schools
School District: West Carrollton
Listed By / Shown By
Listed By
Agency Name: Tami Holmes Realty
Agent Name: Tami Holmes
Agency Phone: 937-506-8360
Shown By
Agency Title: Key Realty
Agency Phone: 877-539-7589

Estimate Your Payment
Estimated Payment
$ 1,624.62 per month $1,258.03 Principal & Interest $301.00 Property Tax $65.60 Homeowner's Insurance
4304 Harbison Street | MLS# 1864983
This single family home located at 4304 Harbison Street, Miami Twp, OH 45439 is currently listed for sale with an asking price of $224,900. This property was built in 1958 and has 3 bedrooms and 2 full baths with 1404 sq. ft. Harbison Street is located in the Herbert C Huber Sec 3 subdivision within the West Carrollton school district. Search Herbert C Huber Sec 3 real estate on www.ikeyrealty.com today.