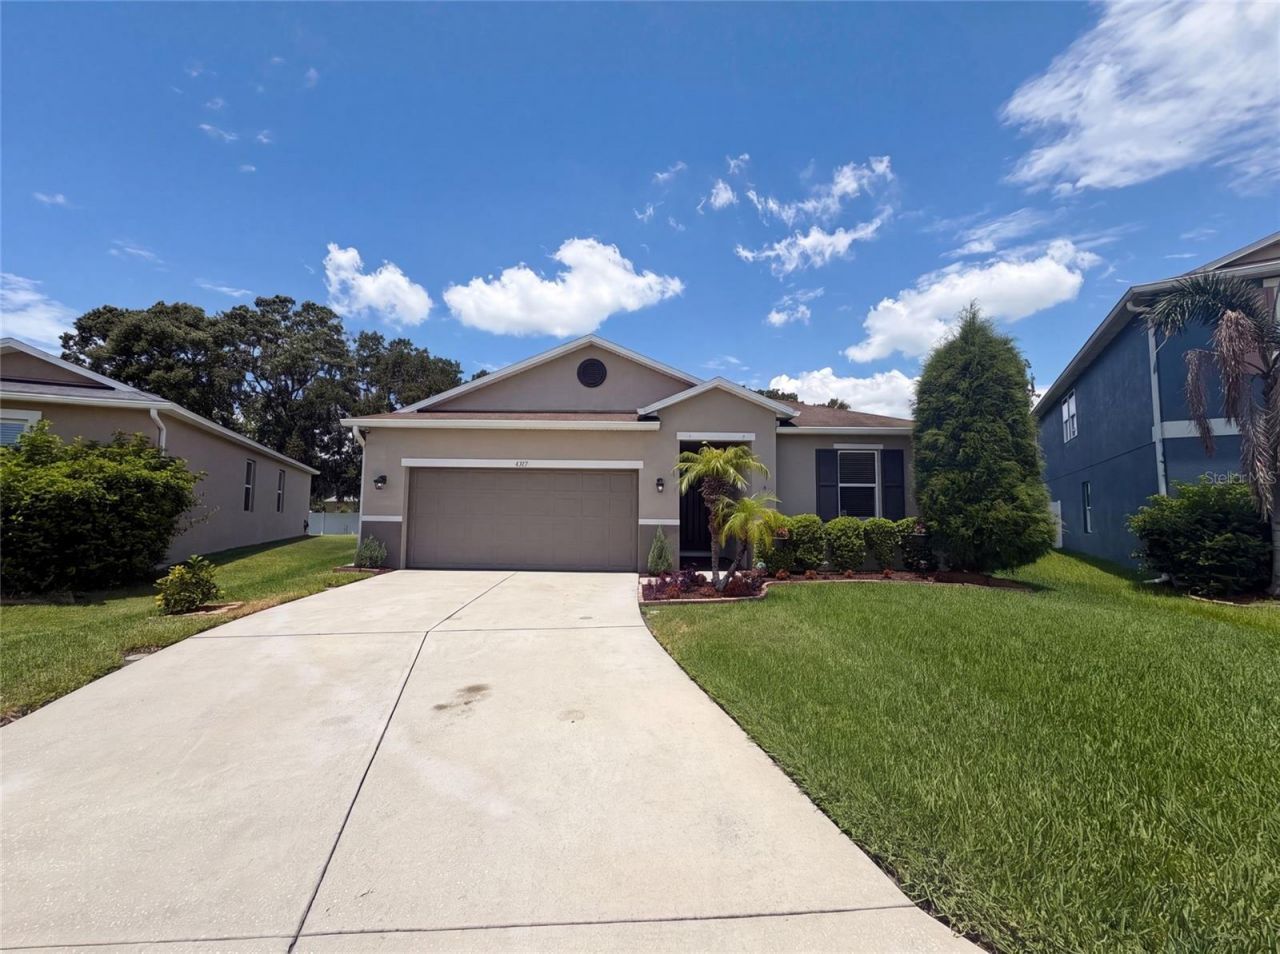

BEDS3
BATHS2 full
SQUARE FEET2,046
MLS#O6431636
STATUSActive
PROPERTY TYPEResidential - Single Family
SUBDIVISIONSUNDANCE FIELDS
Property Description
Virtually Staged. Built in 2015, 4311 Moon Shadow Loop is a one-story Mulberry home. The kitchen is equipped with quartz countertops, a center island with a breakfast bar, and wood cabinetry, opening to a combined living and dining area beneath a vaulted ceiling. The primary bedroom includes a walk-in closet and an ensuite bathroom with a double-sink vanity, a garden tub, and a separate walk-in shower. Additional bedrooms share a second full bathroom. A screened lanai extends the living space to the outdoors, overlooking a fully fenced backyard with a paver walkway, and a two-car garage completes this well-maintained residence with practical amenities throughout every room.. Included 100-Day Home Warranty with buyer activation
Property Features
Property Type: Residential - Single Family
Cooling: Central Air
Garage: 2 car attached
Heating: Central
Lot Size: 0.18 Acres
Roof Type: Shingle
Stories: 1.0
Taxes: $2,688
Year Built: 2015
Amenities
Primary Bedroom Main Floor
Stone Counters
Other
Feature Descriptions
Appliances: Dishwasher, Microwave, Other
Community Features: None
Days on Site: 2
Directions: Head north on Sundance Blvd toward Shepherd Rd.Right on Moon Shadow Loop.Home on right.
Exterior: Stucco
Flood Zone Code: X
Flooring: Carpet, Linoleum, Tile
Foundation: Slab
HOA Fee: 150/ Quarterly
HOA Y/N: Yes
Home Warranty Y/N: No
Listing Terms: Cash, Conventional, VA Loan
Lot Dimensions: 0.18
Ownership: Fee Simple
Parking: None
Parking Notes: None
Pets Allowed: Yes
Property Attached Y/N: No
Property Sub-Type: Single Family Residence
Security: Security System Owned
Sewer: Public Sewer
Showing Instructions: Appointment Only, See Remarks, ShowingTime
Special Sale Provisions: None
Utilities: Electricity Available, Natural Gas Available, Water Available
Water: Public
Water Access Y/N: No
Zoning: RES
Listed By / Shown By
Listed By
Agency Name: OPENDOOR BROKERAGE LLC
Agency Contact: Homes@opendoor.com
Shown By
Agency Title: Key Realty
Agency Phone: 877-539-7589

Estimate Your Payment
Estimated Payment
$ 2,054.35 per month $1,739.65 Principal & Interest $224.00 Property Tax $90.71 Homeowner's Insurance
4311 Moon Shadow Loop | MLS# O6431636
This single family home located at 4311 Moon Shadow Loop , Mulberry, FL 33860 is currently listed for sale with an asking price of $311,000. This property was built in 2015 and has 3 bedrooms and 2 full baths with 2046 sq. ft. Moon Shadow Loop is located in the SUNDANCE FIELDS subdivision. Search SUNDANCE FIELDS real estate on www.ikeyrealty.com today.