
BEDS4
BATHS3 full 1 partial
SQUARE FEET3,596
MLS#202642230
STATUSActive
PROPERTY TYPEResidential - Single Family
SUBDIVISIONMoss Wood Estates
SCHOOLMonroe County Community School Corp.
Property Description
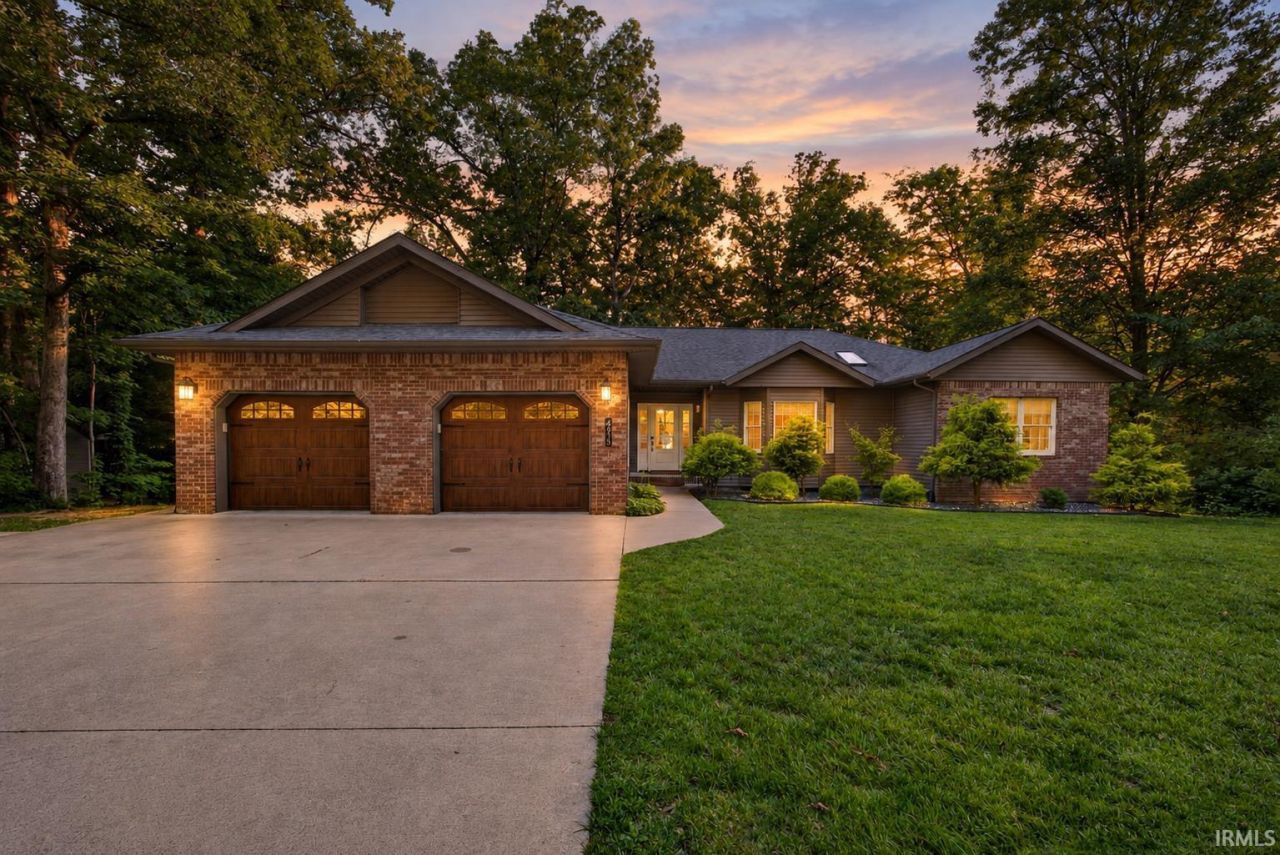
Tucked away on a quiet private road in sought-after Moss Wood Estates, this updated ranch-style walkout sits on just over an acre of partially wooded, rolling land about 15 minutes from IU's campus. The 4 bedroom, 3.5 bath home has been fully updated with engineered white oak floors on the main level, quartz countertops paired with the original Amish-built kitchen cabinets, and new appliances, fixtures and finishes throughout. The main-level primary suite offers a spa-style bath and a generous walk-in closet. The finished walk-out lower level adds a fourth bedroom with its own full bath plus a 33-foot rec room currently set up as a media and game space, ideal for movie nights, guests, or a home office. Step out to the covered deck overlooking the private backyard, with access from the dining area, living room and primary suite. Attached 2-car garage and an EV charger round it out.
Property Features
Property Type: Residential - Single Family
Basement: Crawl, Finished, Outside Entrance, Partially Finished, Walk-Out Basement
Cooling: Central Air
Fireplaces: 1
Garage: 2 car attached
Heating: Forced Air
Lot Size: 1.04 Acres
Stories: 1.0
Taxes: $3,200
Year Built: 1999
Feature Descriptions
Above Grade Finished SQFT: 2076
Amenities: 1st Bdrm En Suite, Ceiling-9+, Ceiling Fan(s), Closet(s) Walk-in, Deck Covered, Eat-In Kitchen, Foyer Entry, Garage Door Opener, Jet Tub, Kitchen Island, Landscaped
Below Grade Finished SQFT: 1520
Days on Site: 6
Exterior: Brick, Vinyl
Fireplace: Family Rm
Garage SQFT: 525
Lot: Partially Wooded, Rolling, 0-2.9999
Lot Dimensions: Irregular
Number of Rooms: 10
Sale Inclusions: Dishwasher, Microwave, Refrigerator, Washer, Cooktop-Gas, Oven-Built-In
Sewer: Septic
Total Finished SQFT: 3596
Water: Public
Room Sizes
Bedroom 1: 15x21 Level - Main
Bedroom 2: 9x13 Level - Main
Bedroom 3: 13x10 Level - Main
Bedroom 4: 15x19 Level - Lower
Dining Room: 15x8 Level - Main
Family Room: 11x15 Level - Main
Rec. Room: 33x14 Level - Lower
Kitchen: 11x19 Level - Main
Living Room: 25x19 Level - Main
Laundry: 11x8 Level - Main
Local Schools
High School: Bloomington South
Middle School: Batchelor
Elementary School: Clear Creek
School District: Monroe County Community School Corp.
Listed By / Shown By
Listed By
Agency Name: Keller Williams - Indy Metro South LLC
Agency Contact: taylor.bayly@kw.com
Agent Name: Taylor Bayly
Shown By
Agency Title: Key Realty
Agency Phone: 877-539-7589

IDX information is provided exclusively for consumers’ personal, non-commercial use and may not be used for any purpose other than to identify prospective properties consumers may be interested in purchasing. Data is deemed reliable but is not guaranteed accurate by the MLS
Estimate Your Payment
Estimated Payment
$ 3,768.47 per month $3,328.26 Principal & Interest $266.67 Property Tax $173.54 Homeowner's Insurance
4313 W Moss Lane | MLS# 202642230
This single family home located at 4313 W Moss Lane, Bloomington, IN 47403 is currently listed for sale with an asking price of $595,000. This property was built in 1999 and has 4 bedrooms and 3 full and 1 partial baths with 3596 sq. ft. W Moss Lane is located in the Moss Wood Estates subdivision within the Monroe County Community School Corp. school district. Search Moss Wood Estates real estate on www.ikeyrealty.com today.