
BEDS4
BATHS2 full 1 partial
SQUARE FEET4,780
MLS#22112088
STATUSPending
PROPERTY TYPEResidential - Single Family
SUBDIVISIONThe Parks At Prestwick
Property Description
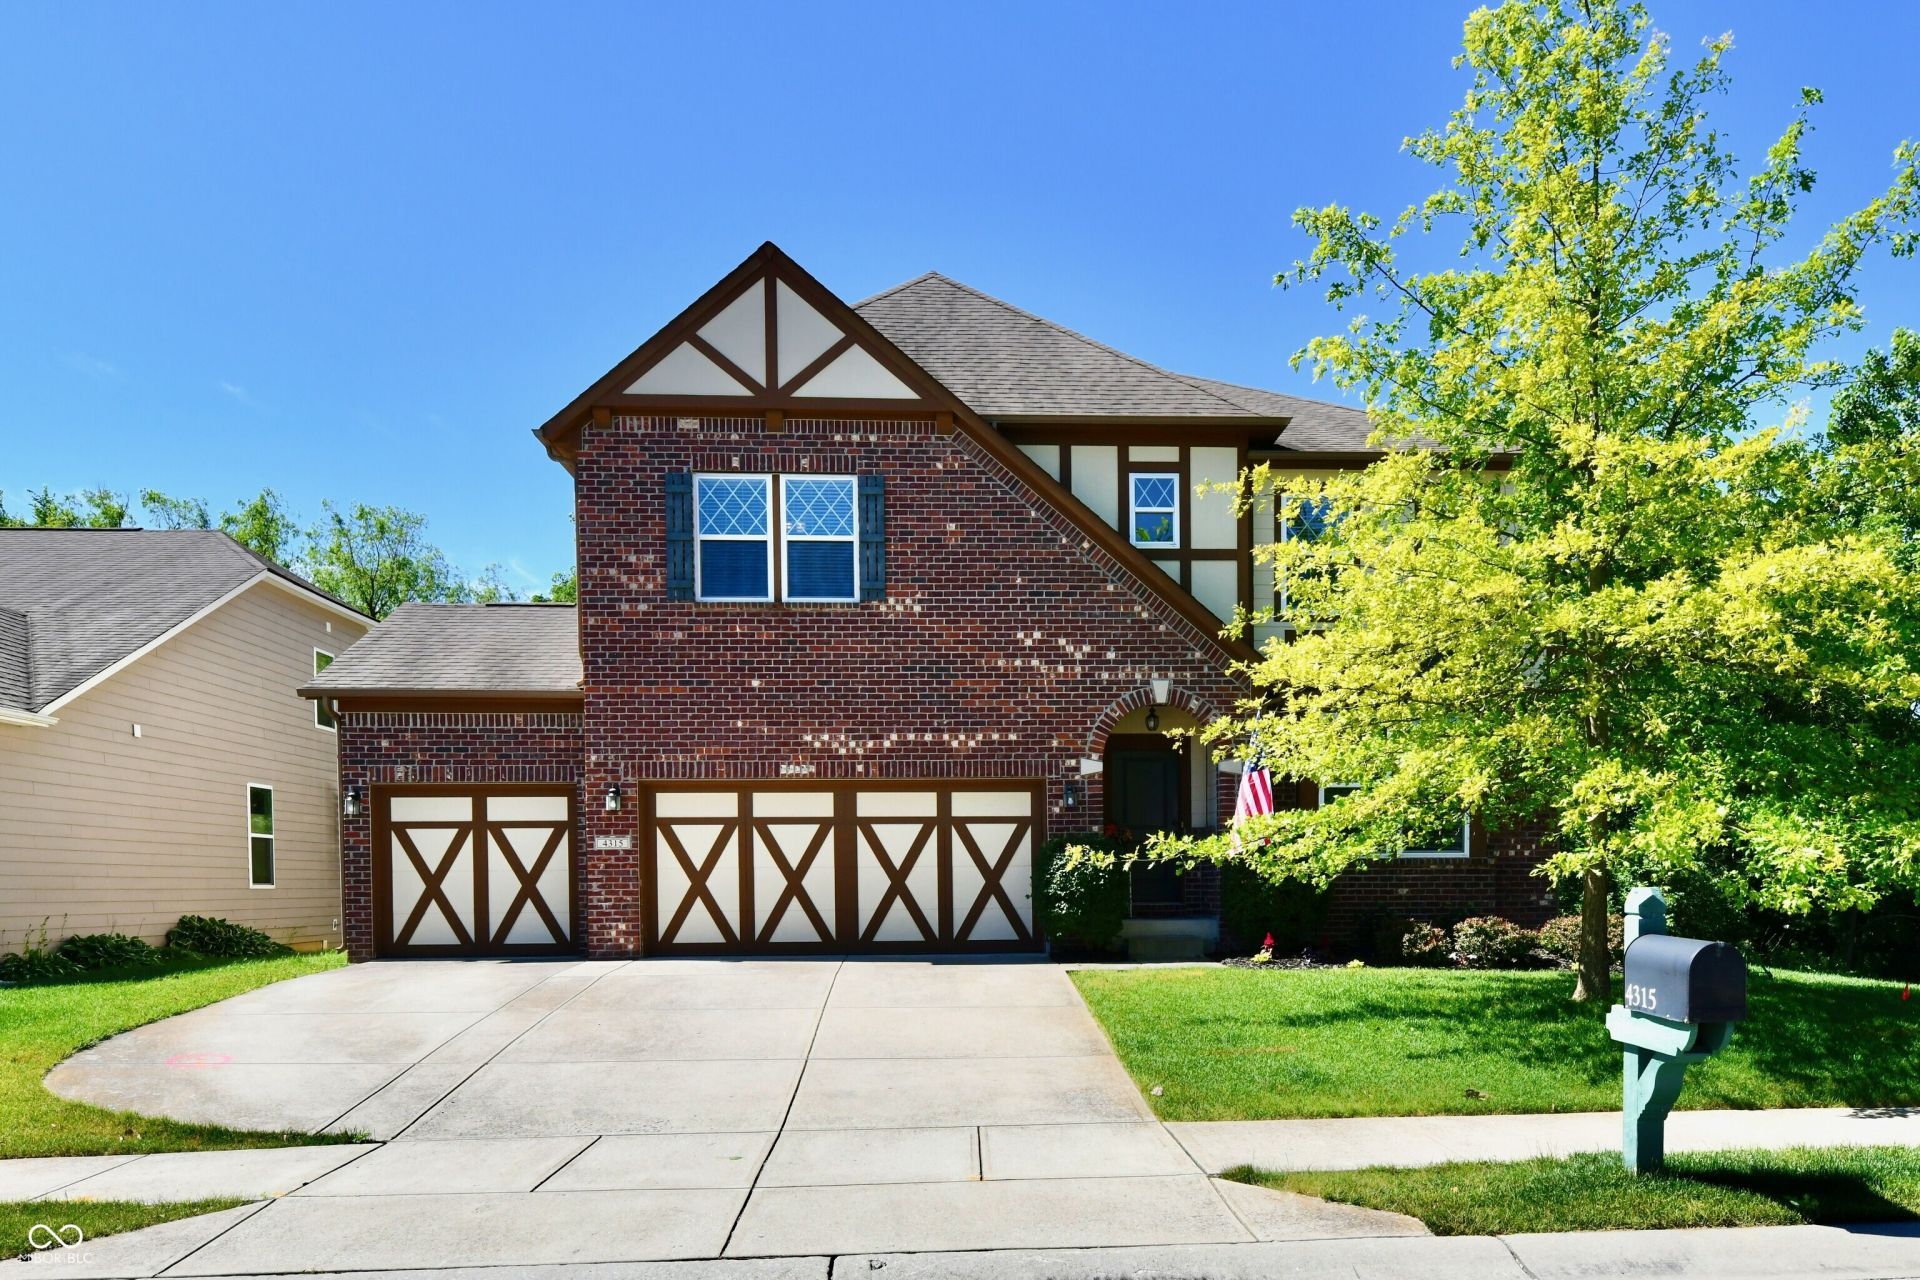
Welcome to 4315 Parliament WAY in AVON, IN, a captivating single-family residence built in 2015. This attractive 4910 square foot property, in immaculate condition, offers an exceptional living experience, blending thoughtful design with everyday functionality. The heart of this home lies in its open-plan kitchen, seamlessly flowing into the living room. Culinary enthusiasts will appreciate the gorgeous kitchen which features stainless steel appliances, including a double oven, and the expansive island featuring a sink - perfect for both meal preparation and casual gatherings. The great room, office and sunroom all offer flex space on the main floor for whatever you need. When your day is done, retreat to the primary suite which offers a large bedroom with a luxurious primary bath and sizeable walk-in closet. Three additional bedrooms, laundry room and spacious loft area are also all upstairs. This two-story Tudor-style home also includes a practical daylit, full basement(plumbed for a bath). Three car garage offers plenty of parking and storage space as well! This beautiful corner lot backs up to woods and the space adjacent to the home is cared for by the HOA and offers even more space and privacy to enjoy! Discover the refined comfort and sophisticated living offered by this exceptional property.
Property Features
Property Type: Residential - Single Family
Cooling: Central Air
Fireplaces: 1
Garage: 3
Heating: Forced Air, Natural Gas
Home Style: Tudor
Lot Size: 0.20 Acres
Stories: 2.0
Taxes: $4,494
Year Built: 2015
Appliances
Gas Cooktop
Dishwasher
Microwave
Double Oven
Electric Water Heater
Feature Descriptions
Basement: Ceiling - 9+ feet, Roughed In, Unfinished, Daylight
Bath: 2(Full-Upper), 1(Half-Main)
Days on Site: 4
Eating Area: Formal Dining Room
Equipment: Radon System, Smoke Alarm
Exterior: Brick, Cement Siding
Fireplace: Gas Log
Formal Dining: Yes
Foundation: Concrete Perimeter
Garage/Parking Infromation: Finished Garage, Garage Door Opener
InteriorFeatures: Attic Access, High Ceilings, Tray Ceiling(s), Walk-In Closet(s), Hardwood Floors, Wood Work Painted, Bath Sinks Double Main, Eat-in Kitchen, Entrance Foyer, Hi-Speed Internet Availbl, Kitchen Island, Pantry
Total Rooms: 11
Utility Options: Cable Available, Natural Gas Connected
Water: Public
Room Sizes
Bedroom 3: 15x13
Bedroom 4: 12x14
Dining Room: 15x12
Great Room: 21x16
Kitchen: 12x18
Living Room: 14x12
Primary Bedroom: 17x16
Loft: 20x14
Sun Room: 16x12
Office: 14x13
Bedroom 2: 14x12
Listed By / Shown By
Listed By
Agency Name: REMAX ONE
Agency Phone: 317-272-5002
Shown By
Agency Title: Key Realty
Agency Phone: 877-539-7589

Estimate Your Payment
Estimated Payment
$ 2,934.05 per month $2,432.71 Principal & Interest $374.50 Property Tax $126.85 Homeowner's Insurance
4315 Parliament Way | MLS# 22112088
This single family home located at 4315 Parliament Way, Avon, IN 46123 is currently listed for sale with an asking price of $434,900. This property was built in 2015 and has 4 bedrooms and 2 full and 1 partial baths with 4780 sq. ft. Parliament Way is located in the The Parks At Prestwick subdivision. Search The Parks At Prestwick real estate on www.ikeyrealty.com today.