
BEDS4
BATHS2 full
SQUARE FEET1,344
MLS#20101110
STATUSActive
PROPERTY TYPEResidential - Single Family
SCHOOLClear Fork Valley Local
Property Description
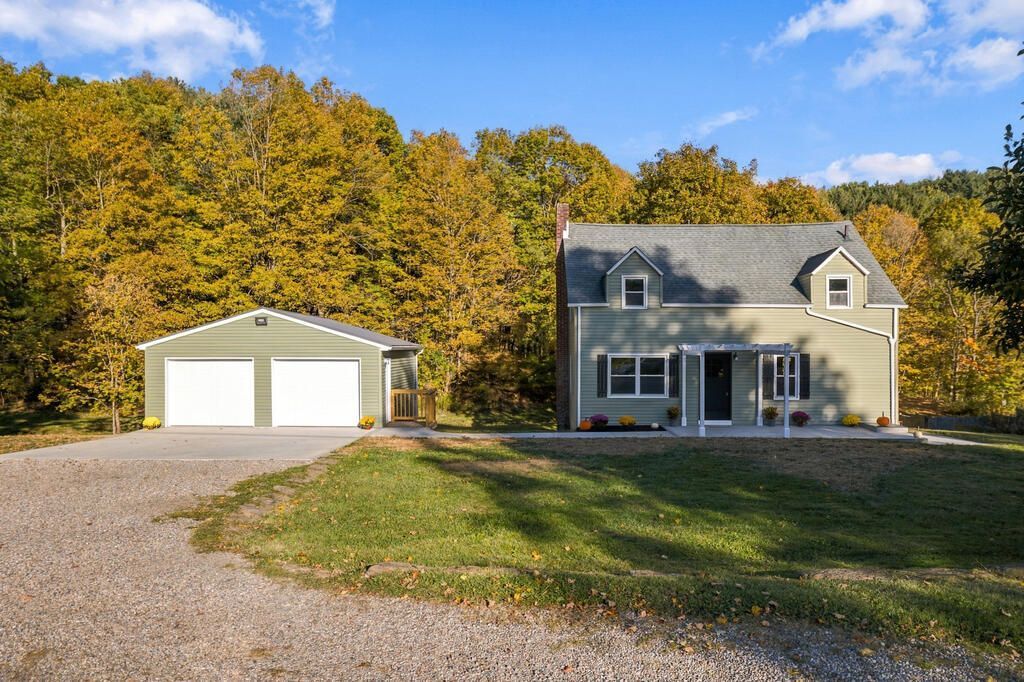
Completely remodeled, this beautiful property offers 3.9 partially wooded acres, combining a peaceful country setting with convenient access to town, State Route 13 & I-71! Located in the Clear Fork School District, the home features luxury vinyl plank flooring & new carpet throughout. The main floor offers a spacious living room, dining area, full bath, and a primary bedroom with two closets. The gorgeous updated kitchen features new cabinets, sink, island & light fixtures. Upstairs, you'll find a large rec room, three additional bedrooms and another full bathroom. The walkout basement is a blank slate, ready to be finished for even more living space, with plenty of storage. Outside, enjoy a new concrete parking pad, sidewalk & patio. The detached two-car garage features a metal roof and lower level workshop with additional third garage door! A rare combination of updates, space, & convenience!
Property Features
Property Type: Residential - Single Family
Basement: Yes
Basement: Full
Cooling: Central Air
Heating: Propane Tank-Rented
Lot Size: 3.90 Acres
Roof Type: Composition, Metal
Stories: 2.0
Taxes: $745
Year Built: 1940
Feature Descriptions
Additional Structures: None
Appliances: None
Days on Site: 1
Exterior: Vinyl Siding
Exterior: None
Financing: Cash, Conventional, FHA, USDA Loan
Flooring: Carpet, Luxury Vinyl
Garage Y/N: Yes
Interior: Shower/Tub, Dining Room, Eat-in Kitchen, Flex Space, Living Room, Main Level Primary Bedroom, Recreation Room
Lot: Level, Few Trees, Sloped
Parcel #: 0523600303000
Parking: Concrete, Gravel, Detached, Garage
Parking Total: 3
Patio/Porch: Deck, Open, Patio
Rooms Total: 8
Sewer: Septic Tank
Structure Type: Onsite Built
Water: Well
Windows: Double Pane Windows, Vinyl
Room Sizes
Primary Bedroom: 13.42 X 10.75 Level - Main
Bedroom 2: 13.08 X 12.25 Level - Upper
Bedroom 3: 13.67 X 10.83 Level - Upper
Bedroom 4: 10.83 X 9.00 Level - Upper
Dining Room: 11.33 X 8.75 Level - Main
Kitchen: 13.17 X 12.33 Level - Main
Living Room: 17.58 X 12.00 Level - Main
Local Schools
School District: Clear Fork Valley Local
Listed By / Shown By
Listed By
Agency Name: Haring Realty, Inc.
Agent Name: Cassandra Swisher
Agency Phone: 419-756-8383
Shown By
Agency Title: Key Realty
Agency Phone: 877-539-7589

Estimate Your Payment
Estimated Payment
$ 2,116.08 per month $1,952.21 Principal & Interest $62.08 Property Tax $101.79 Homeowner's Insurance
4317 Bellville North Rd. | MLS# 20101110
This single family home located at 4317 Bellville North Rd., Bellville, OH 44813 is currently listed for sale with an asking price of $349,000. This property was built in 1940 and has 4 bedrooms and 2 full baths with 1344 sq. ft. Bellville North Rd. is located within the Clear Fork Valley Local school district. Search Bellville real estate on www.ikeyrealty.com today.