
BEDS3
BATHS1
SQUARE FEET1,920
MLS#1945440
STATUSActive
PROPERTY TYPEResidential - Single Family
SUBDIVISIONMI
SCHOOLHale Area Schools
Property Description
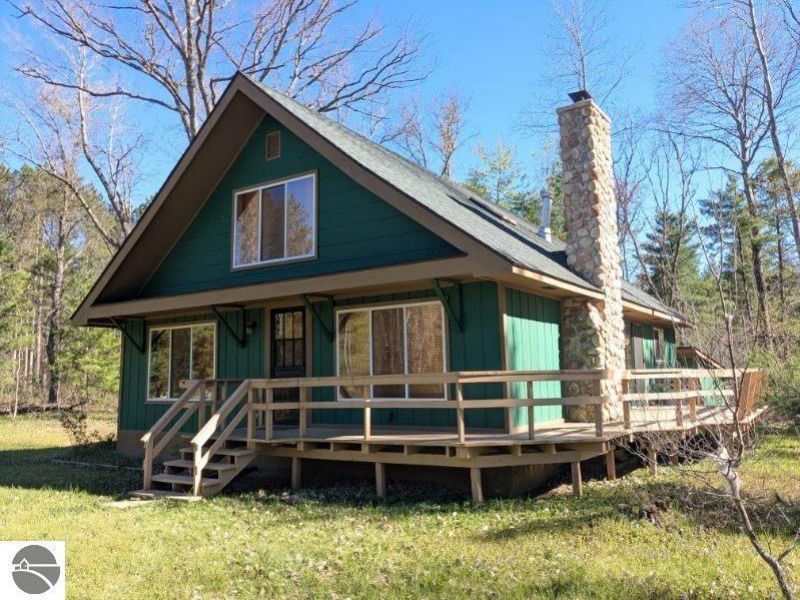
Rustic retreat on 6.5 acres nestled in the Huron National Forest. This nature lovers cabin location is just over 5 mile east of Hale, MI on Esmond Rd/Vaughn Rd. This property has had the same owners giving it love and care for over the past 50 years. Time to pass it along to the new generation of outdoor enthusiast's. The home is wired for a generator but also has gas lights, stove, refrigerator and heat. The majestic stone wall in the living room is a focal point with the wood burner warming your souls. Very close to many streams, rivers, lakes and the ORV & Snowmobile trails for all your outdoor enjoyment. The interior of the home has that great up north look throughout.
Property Features
Property Type: Residential - Single Family
Basement: Crawl Space, Block
Home Style: 1.5 Story, Chalet, 1.5 Story, Chalet
Lot Size: 6.49 Acres
Roof Type: Asphalt
Year Built: 1974
Feature Descriptions
Above Ground Finished SQFT: 1920
Appliance(s)/Equipment: Refrigerator
Construction: Frame
Days on Site: 10
Exterior: Deck, Countryside View
Heating/Cooling: Space Heater
Heating/Cooling Source: Propane, Wood
Lot: Metes and Bounds
Lot Dimensions: 391x752x326x982
Outbuilding(s): Garden/Storage Shed
Outbuilding(s): Yes
Road: Public Maintained, Blacktop
Sewer: Private Septic
Special View Info: Countryside
Water: Private Well
Waterfront Type: No
Room Sizes
Primary Bedroom: 13x13 Level - Main Floor
Bedroom 2: 13x9 Level - Main Floor
Bedroom 3: 26x18 Level - Upper Floor
Dining Room: 9x8 Level - Main Floor
Kitchen: 14x12 Level - Main Floor
Living Room: 23x14 Level - Main Floor
Local Schools
School District: Hale Area Schools
Listed By / Shown By
Listed By
Agency Name: SCOFIELD REAL ESTATE LLC
Agency Phone: 989-728-2603
Shown By
Agency Title: Key Realty
Agency Phone: 877-539-7589

Estimate Your Payment
Estimated Payment
$ 818.07 per month $777.53 Principal & Interest $0.00 Property Tax (data not provided by mls) $40.54 Homeowner's Insurance
4327 Vaughn Trail | MLS# 1945440
This single family home located at 4327 Vaughn Trail, National City, MI 48748 is currently listed for sale with an asking price of $139,000. This property was built in 1974 and has 3 bedrooms with 1920 sq. ft. Vaughn Trail is located in the MI subdivision within the Hale Area Schools school district. Search MI real estate on www.ikeyrealty.com today.