
BEDS2
BATHS2 full 1 partial
SQUARE FEET1,475
MLS#22126278
STATUSActive
PROPERTY TYPEResidential - Condominium
SUBDIVISIONMeadowbrook Manor
Property Description
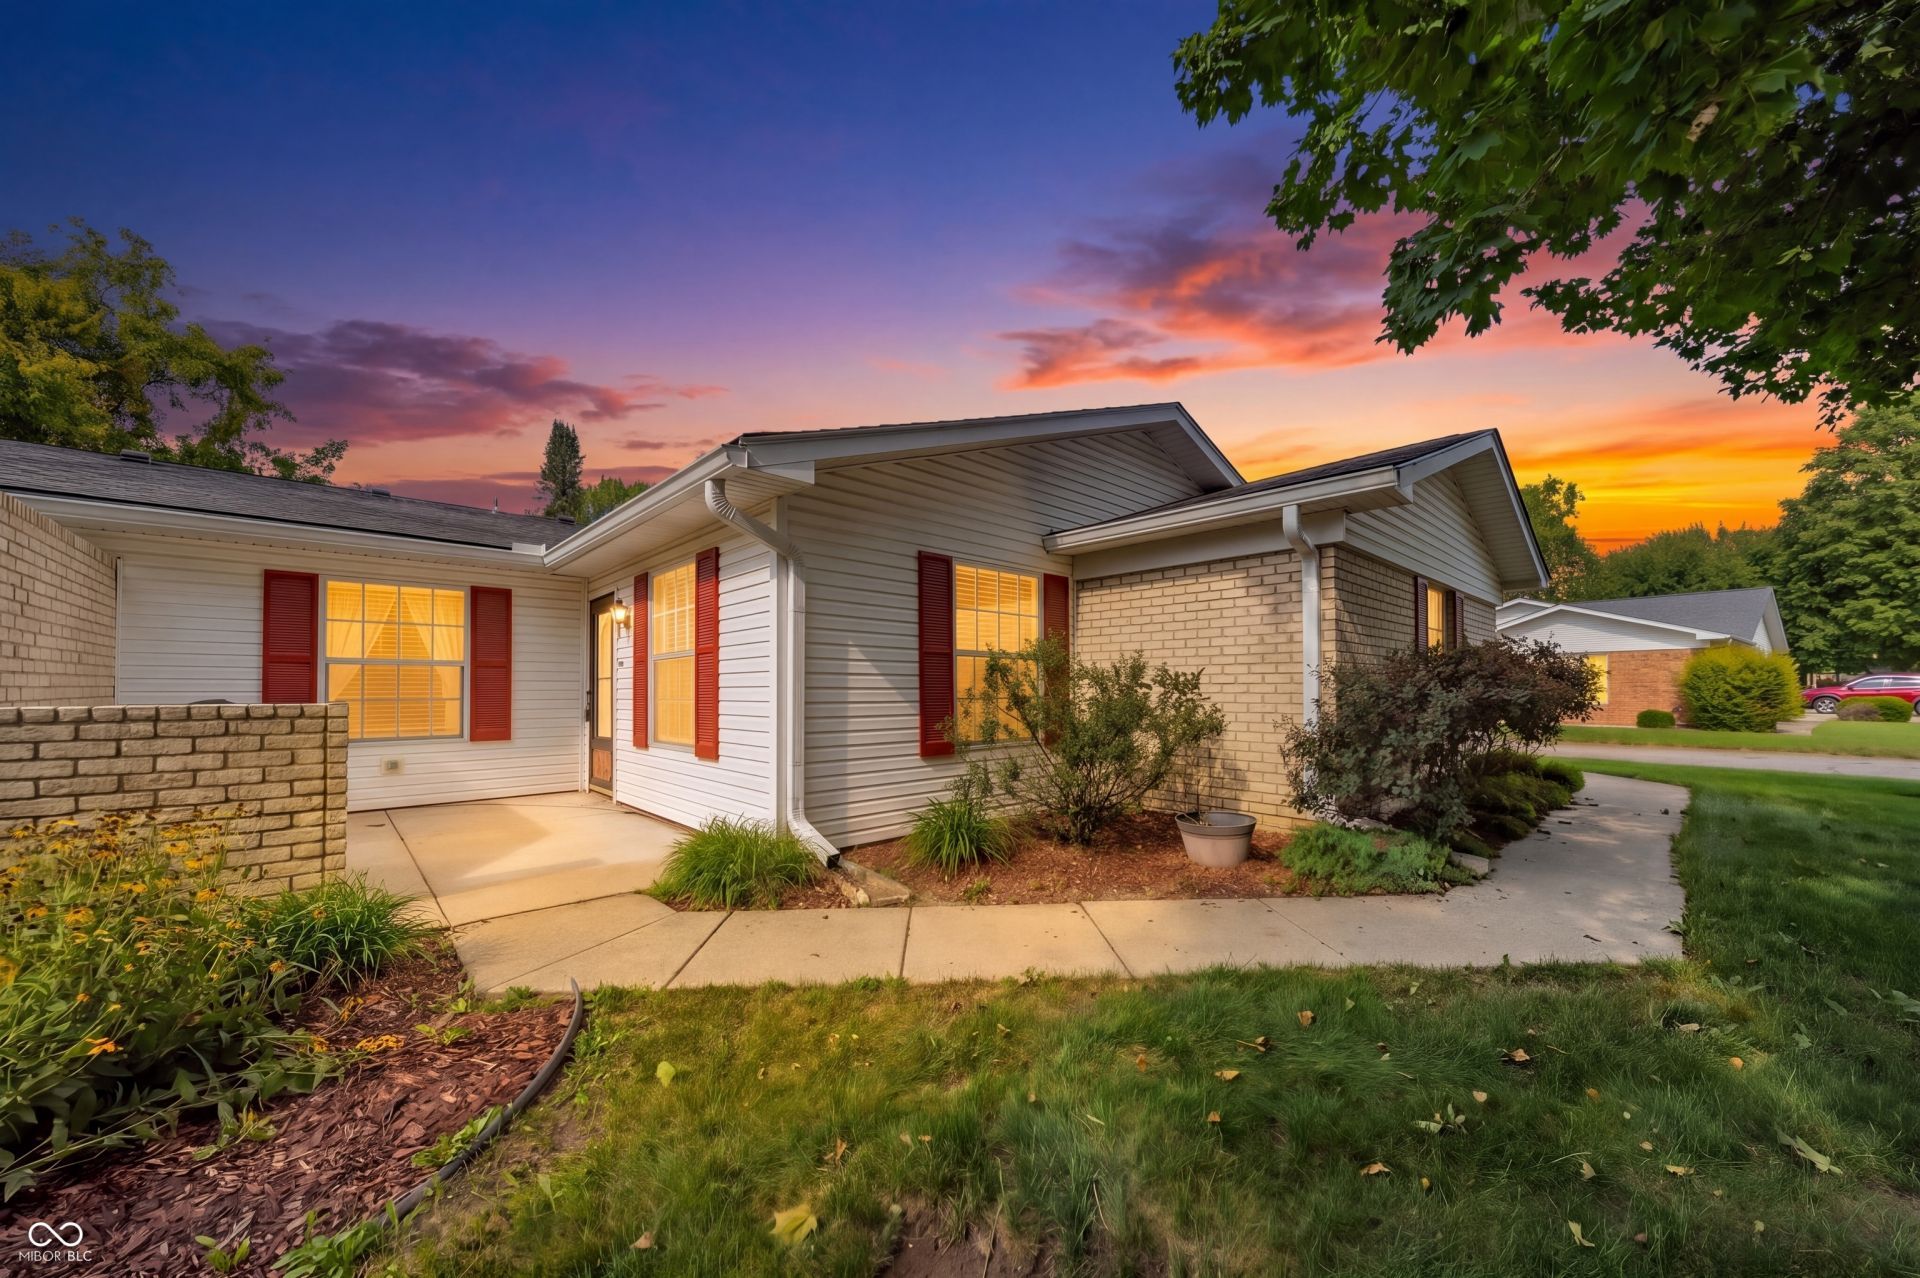
Welcome to easy condo living in Meadowbrook Manor on Anderson's desirable southwest side! This 2-bedroom, 2.5-bath condo offers plenty of space, storage, and amenities without the upkeep of a traditional home. Inside, you'll find two separate living spaces featuring laminated hardwood flooring and a double-sided wood-burning fireplace that creates a warm and inviting focal point between the rooms. The kitchen offers a convenient breakfast bar, pantry, and plenty of functionality for everyday living and entertaining. A dedicated laundry area provides additional storage and makes household chores a little easier. The spacious primary bedroom features a private ensuite and a generous walk-in closet, providing a comfortable retreat with plenty of storage. The second bedroom offers additional flexibility for family, guests, or a home office, while the 2.5 baths provide added convenience. The attached 2-car garage offers plenty of room for vehicles, hobbies, and additional storage. Enjoy the benefits of Meadowbrook Manor with an HOA that includes water and sewer, access to the community clubhouse and pool, mowing, snow removal, and exterior maintenance. If you're looking for comfortable, low-maintenance living with plenty of space and amenities, this Meadowbrook Manor condo is worth a look!
Property Features
Property Type: Residential - Condominium
Cooling: Central Air
Fireplaces: 1
Garage: 2
Heating: Electric, Forced Air
Home Style: Ranch
Stories: 1.0
Taxes: $319
Year Built: 1981
Appliances
Electric Cooktop
Dishwasher
Dryer
Electric Water Heater
Electric Oven
Refrigerator
Washer
Feature Descriptions
Bath: 2(Full-Main), 1(Half-Main)
Condo Location: Building Private Entry, Ground Level
Days on Site: 1
Eating Area: Dining Combo/Family Room
Exterior: Brick
Fireplace: Two Sided, Wood Burning
Foundation: Slab
InteriorFeatures: Attic Pull Down Stairs, Breakfast Bar, Hi-Speed Internet Availbl, Eat-in Kitchen, Pantry, Walk-In Closet(s)
Lifestyles: Walk Up
Total Rooms: 6
Water: Private, Public
Room Sizes
Living Room: 18x13
Family Room: 16x15
Kitchen: 13x11
Laundry: 5x10
Primary Bedroom: 15x13
Bedroom 2: 15x11
Local Schools
Middle School: Highland Middle School
Listed By / Shown By
Listed By
Agency Name: Keller Williams Indy Metro NE
Agency Phone: 317-564-7100
Shown By
Agency Title: Key Realty
Agency Phone: 877-539-7589

Estimate Your Payment
Estimated Payment
$ 1,074.18 per month $995.68 Principal & Interest $26.58 Property Tax $51.92 Homeowner's Insurance
4329 Commons Drive | MLS# 22126278
This condo located at 4329 Commons Drive , Anderson, IN 46013 is currently listed for sale with an asking price of $178,000. This property was built in 1981 and has 2 bedrooms and 2 full and 1 partial baths with 1475 sq. ft. Commons Drive is located in the Meadowbrook Manor subdivision. Search Meadowbrook Manor real estate on www.ikeyrealty.com today.