
BEDS3
BATHS2 full
SQUARE FEET1,904
MLS#22127942
STATUSActive
PROPERTY TYPEResidential - Single Family
SUBDIVISIONNo Subdivision
Property Description
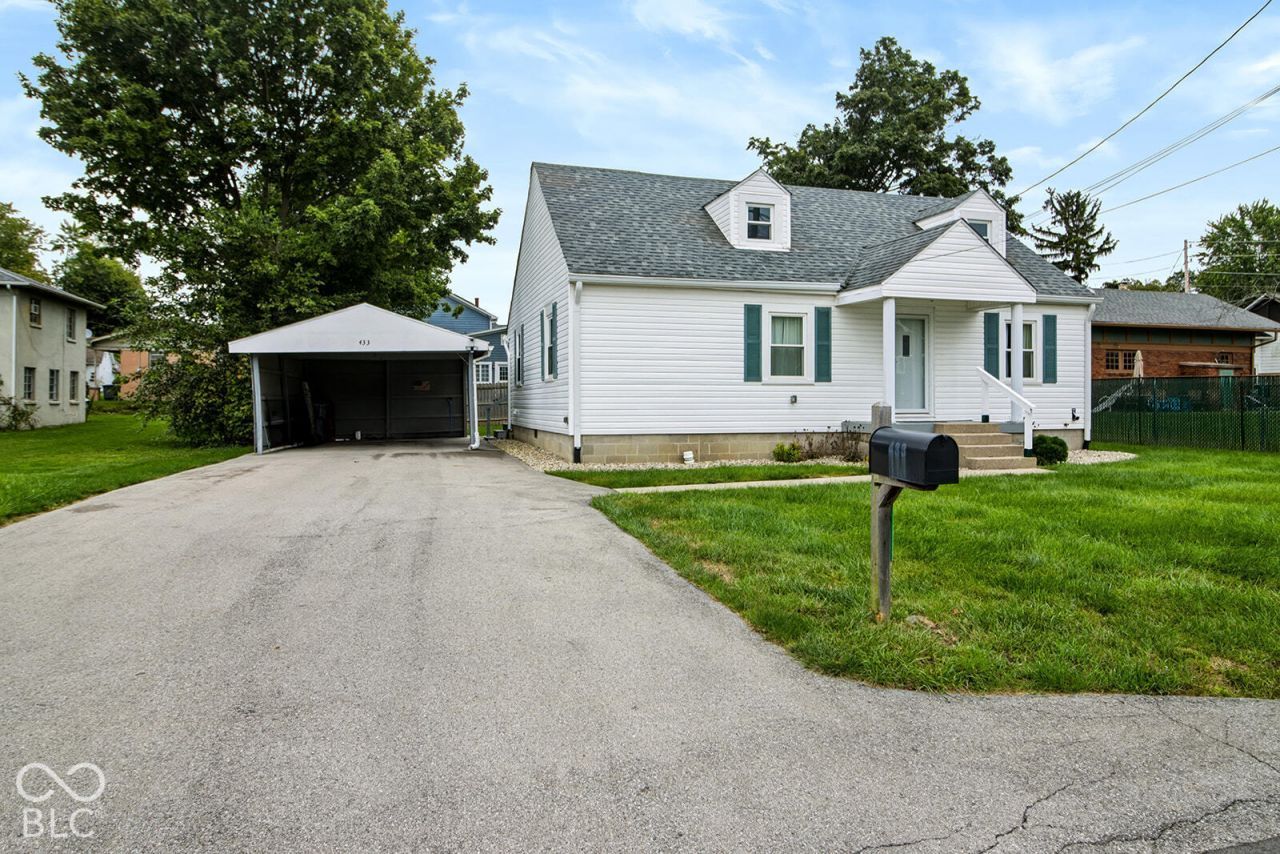
Don't miss this move in ready 3 bedroom, 2-full bath home in the heart of downtown Pendleton, offering nearly 1,700 square feet of comfortable living space. Major systems have already been taken care of, with the roof, windows, furnace, AC, and appliances all less than 5 years old, giving you real peace of mind for years to come. The primary suite is a standout, featuring a brand new Jacuzzi-brand shower with glass door. A large laundry room adds everyday convenience, while a storage shed and carport provide extra space and practicality. And here's a bonus you'll want to see for yourself, this home's crawl space has to be seen to be believed as its nearly tall enough to call a basement. Truly a rare find that sets this property apart. With this much already updated, all that's left to do is move in. Schedule your showing today!
Property Features
Property Type: Residential - Single Family
Cooling: Central Air
Heating: Forced Air, Natural Gas
Home Style: Bungalow, Traditional
Lot Size: 0.12 Acres
Stories: 2.0
Taxes: $1,148
Year Built: 1945
Appliances
Dishwasher
Electric Oven
Gas Water Heater
Feature Descriptions
Bath: 1(Full-Main), 1(Full-Upper)
Days on Site: 1
Eating Area: Formal Dining Room
Equipment: Smoke Alarm
Exterior: Vinyl Siding
ExteriorFeatures: Storage Shed
Formal Dining: Yes
Foundation: Block
InteriorFeatures: Built-in Features, Paddle Fan
Outbuilding(s): Yes
Total Rooms: 7
Utility Options: Cable Available, Electricity Connected, Natural Gas Connected, Sewer Connected, Water Connected
Water: Public
Room Sizes
Primary Bedroom: 16x28
Bedroom 2: 10x10
Bedroom 3: 10x12
Living Room: 13x20
Dining Room: 8x13
Kitchen: 9x10
Laundry: 7x13
Listed By / Shown By
Listed By
Agency Name: F.C. Tucker Company
Agency Phone: 317-776-0200
Shown By
Agency Title: Key Realty
Agency Phone: 877-539-7589

Estimate Your Payment
Estimated Payment
$ 1,742.99 per month $1,565.68 Principal & Interest $95.67 Property Tax $81.64 Homeowner's Insurance
433 S Main Street | MLS# 22127942
This single family home located at 433 S Main Street , Pendleton, IN 46064 is currently listed for sale with an asking price of $279,900. This property was built in 1945 and has 3 bedrooms and 2 full baths with 1904 sq. ft. S Main Street is located in the No Subdivision subdivision. Search No Subdivision real estate on www.ikeyrealty.com today.