
BEDS4
BATHS3 full 1 partial
SQUARE FEET2,590
MLS#260013015
STATUSActive
PROPERTY TYPEResidential - Single Family
SUBDIVISIONWinding Wood
Property Description
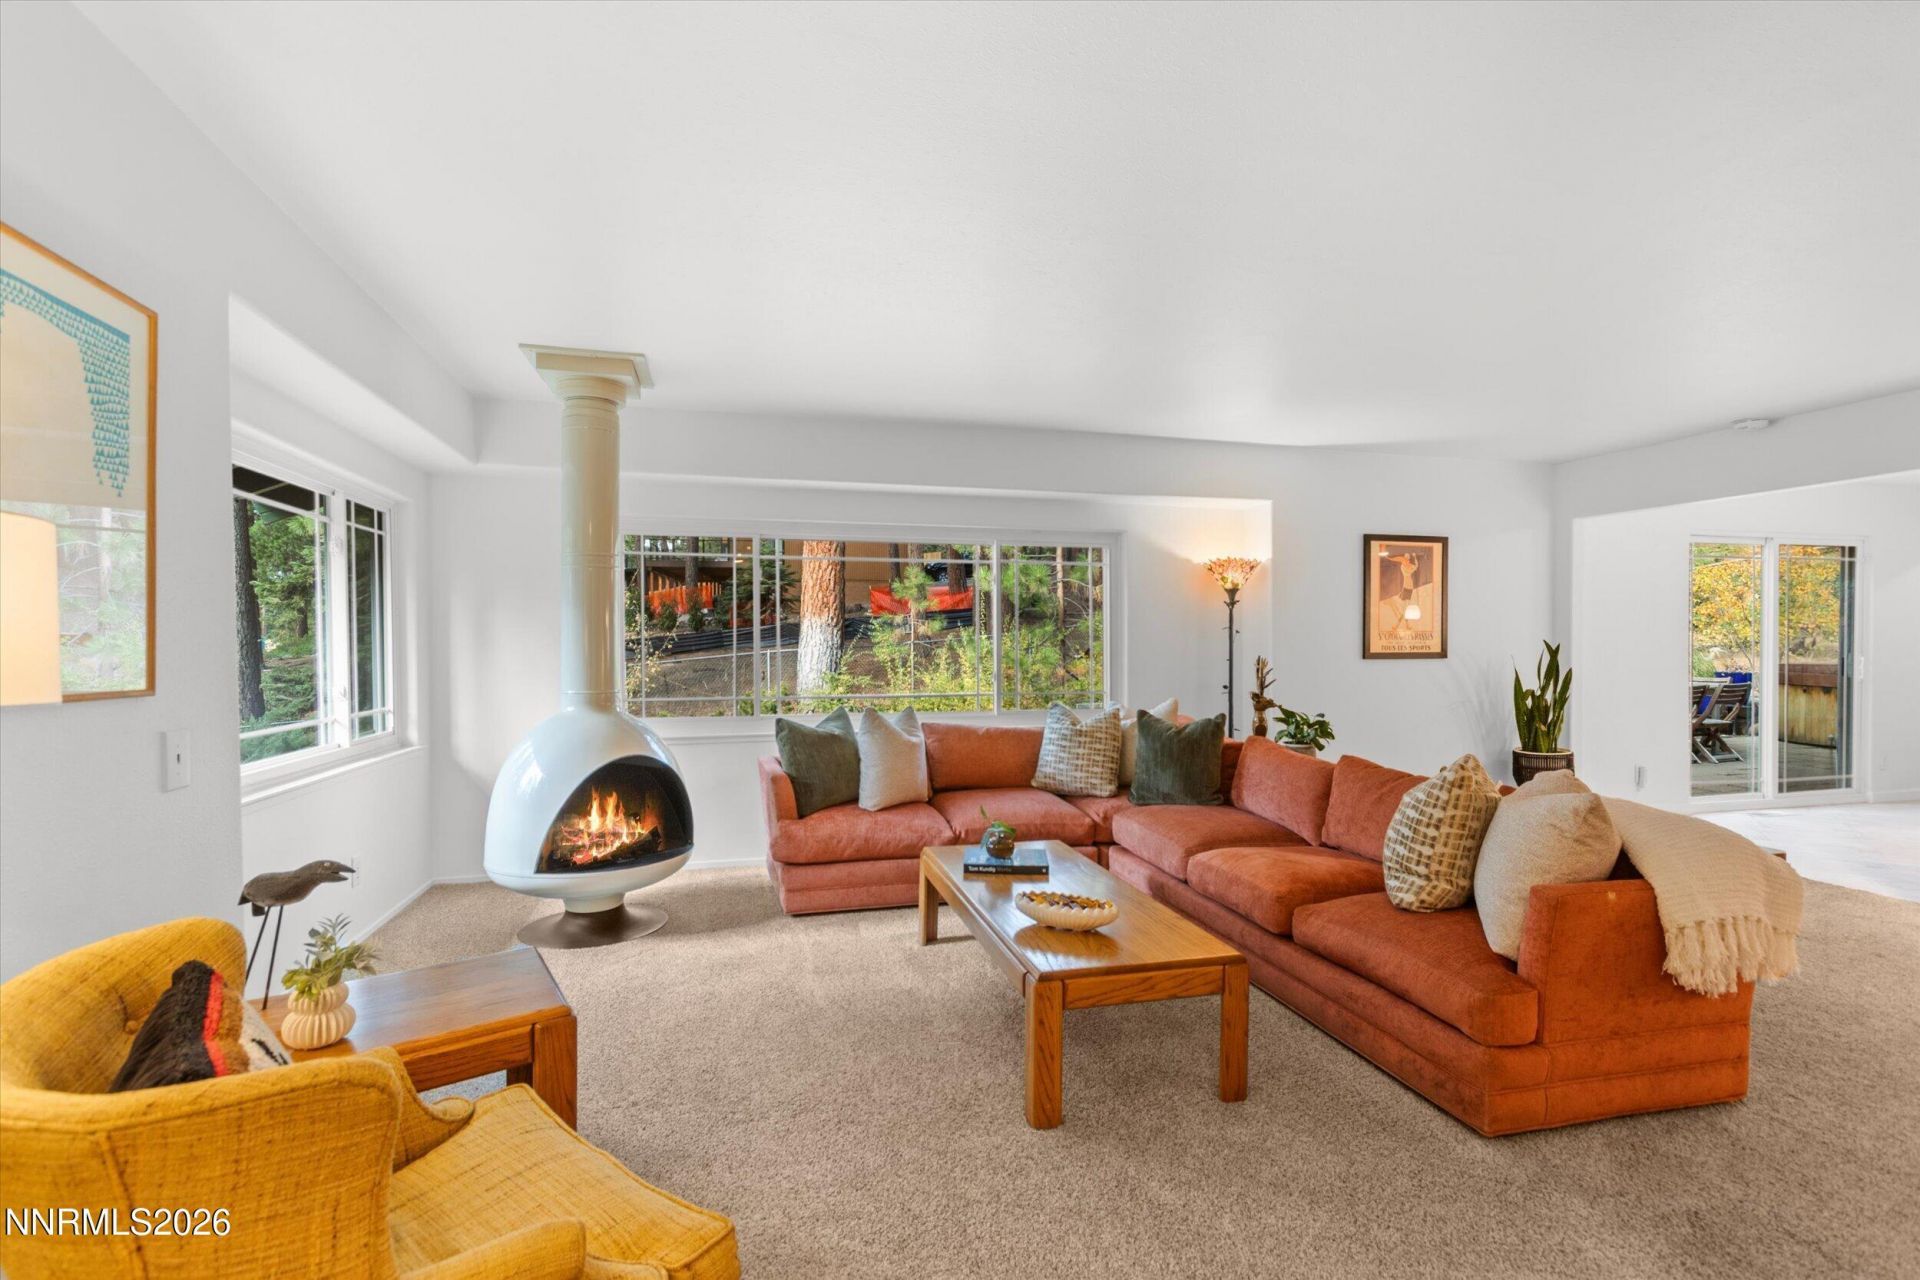
433 Winding Way is a move-in ready home with the flexibility to make it your own. Set on a mostly level .413-acre lot in the Woods neighborhood of Incline Village, this 4-bedroom, 3.5-bath home offers 2,590 square feet of comfortable living space, a versatile floor plan, and room to enjoy the Tahoe lifestyle. Custom cabinetry adds warmth and functionality throughout, while heated kitchen floors, a jetted tub in the primary suite, and a steam shower in the upstairs guest bath provide everyday comforts. Main-level in-law quarters offer options for guests, multigenerational living, or a potential main-floor primary suite. Outside, the spacious fenced yard offers room to entertain, garden, or unwind in the hot tub. A large two-car garage, basement storage, and RV or boat parking provide the space needed for Tahoe's year-round adventures. Central heating with existing ductwork offers potential for future A/C installation. A site survey was completed in October 2026, with additional TRPA coverage allowances, if any, still to be determined. With its generous, usable lot, flexible living spaces, and sought-after location, 433 Winding Way is a rare opportunity to enjoy a home that works today, with options for tomorrow.
Property Features
Property Type: Residential - Single Family
Fireplaces: 2
Garage: 2 car attached
Heating: Forced Air
Lot Size: 0.41 Acres
Roof Type: Composition
Stories: 2.0
Taxes: $7,198
Year Built: 1965
Amenities
Kitchen Island
Entrance Foyer
Rain Gutters
Feature Descriptions
Additional Rooms: Basement - Finished, Bedroom/Office Main Floor, Entrance Foyer, Mud Room, Multi-Generation
Appliances: Disposal, Dishwasher, Microwave, Gas Cooktop
City Limits: Yes
Construction Type: Site/Stick-Built
Days on Site: 20
Dining: Separate/Formal Room, Kitchen Combination
Exterior: Brick, Wood Siding
Family Room: Great Room
Fencing: Back Yard, Full, Front Yard
Fireplace: Gas
Fireplace Y/N: Yes
Flooring: Carpet, Laminate
Foundation: Crawl Space, Concrete Perimeter
Heating Y/N: Yes
Kitchen: Built-In Dishwasher, Built-In Microwave, Disposal, Gas Cooktop, Kitchen Island, Sliding Shelves
Laundry Features: In Hall
Living Room: Family Room Combination, None
Lot Features: Level, Sloped Up, Wooded
Master Bedroom: Double Sinks, Jetted Tub, Tub/Shower Combination
OtherStructures: None
Parcel #: 124-042-12
Parking: Attached, Garage, RV Access/Parking, Additional Parking, Garage Door Opener Controls
Patio/Porch: Deck, Patio, Porch
Road Frontage: Public
Road Responsibility: Public Maintained Road
Security Features: Carbon Monoxide Detector(s), Smoke Detector(s), Video Doorbell
Sewer: Public Sewer
Sprinklers: None
SQFT Living: 2590
Utilities: Electricity Available, Natural Gas Available, Sewer Available, Internet Available
Water: Public
Water Rights Y/N: Yes
Window Features: Double Pane Windows
Local Schools
High School: Incline Village
Middle School: Incline Village
Elementary School: Incline
Listed By / Shown By
Listed By
Agency Name: Casa Tua
Agent Name: Kristie Wells-Heuer
Agency Phone: 775-298-2437
Agent Phone: 415-577-9022
Shown By
Agency Title: Key Realty
Agency Phone: 877-539-7589

Estimate Your Payment
Estimated Payment
$ 12,959.14 per month $11,746.80 Principal & Interest $599.83 Property Tax $612.50 Homeowner's Insurance
433 Winding Way | MLS# 260013015
This single family home located at 433 Winding Way, Incline Village, NV 89451 is currently listed for sale with an asking price of $2,100,000. This property was built in 1965 and has 4 bedrooms and 3 full and 1 partial baths with 2590 sq. ft. Winding Way is located in the Winding Wood subdivision. Search Winding Wood real estate on www.ikeyrealty.com today.