
BEDS4
BATHS2 full 1 partial
SQUARE FEET2,700
MLS#20261049713
STATUS(Short Sale) - Active
PROPERTY TYPEResidential - Single Family
SUBDIVISIONR I V E R G A T E F A R M S S U B
SCHOOLChippewaValley
Property Description
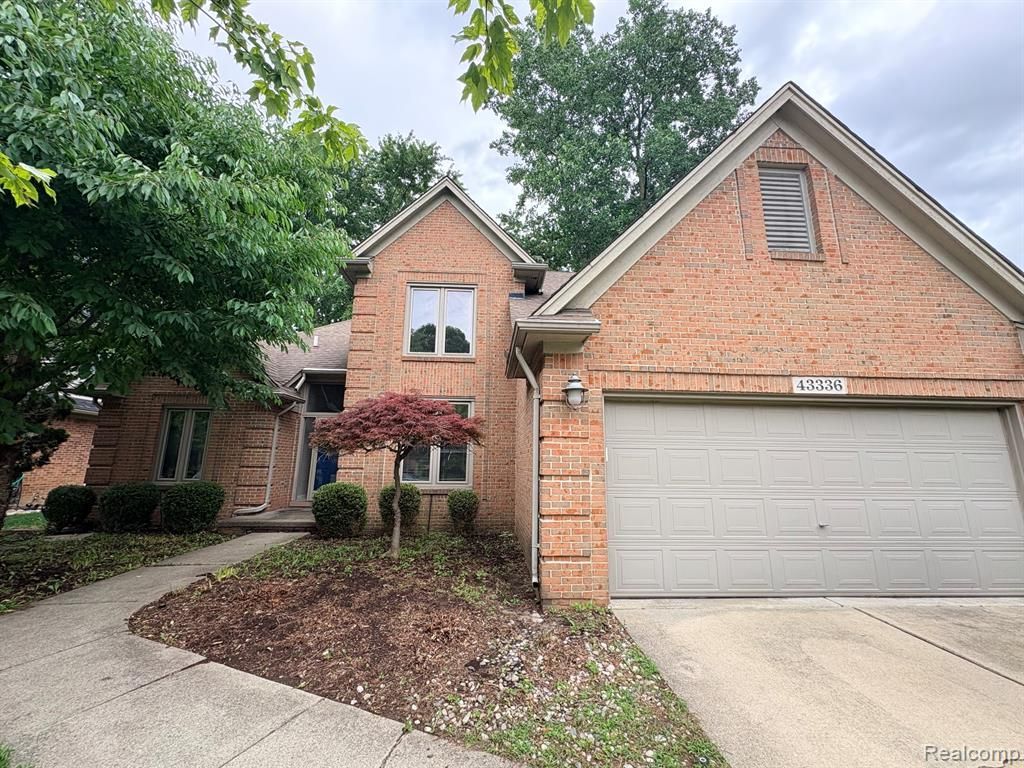
WOW! This is the one you have been waiting for. Instant equity and priced to sell. Top Notch Location! Newer HVAC, and more! Located deep into the Rivergate Subdivision, quiet street, Kids can walk to the school located inside the subdivision. 1st floor Master Bedroom, with bathroom suite, high ceilings, wet bar off of Great room, nice large island in kitchen perfect home for entertaining. Outside has semi private back yard with trees and newly built covered porch, Look at these Photos! The Loft upstairs can be easily converted into a 4th bedroom! Add your cosmetic improvements to make this home yours today! This property is priced for the cosmetic repairs only that are needed Paint, Carpeting, etc! This home is warranted by an Home Warranty! Come see this location ALL buyers will have an opportunity to place an offer on this property. Thank you for looking
Property Features
Property Type: Residential - Single Family
Basement: Unfinished
Basement: Yes
Cooling: Ceiling Fans, Central Air
Garage: 2 car attached
Heating: Forced Air, Natural Gas
Home Style: Split Level
Lot Size: 0.19 Acres
Roof Type: Asphalt
Taxes: $8,140
Year Built: 1996
Amenities
Awnings
Lighting
Feature Descriptions
Community Features: Sidewalks
Days on Site: 33
Exterior: Brick, Wood Siding
Fireplace: Family Room
HOA Fee: 85/ Annually
Lot Dimensions: 65X125
Parcel#: 1104376033
Parking: Two Car Garage, Attached
Parking Notes: Two Car Garage, Attached
Patio/Porch: Patio, Porch
Pets Allowed: Yes
Security: Smoke Detectors
Sewer: Public Sewer
Summer Tax: 4851
Utilities: Cable Available, Underground Utilities
Water: Public
Winter Tax: 3289
Room Sizes
Laundry: 9 X 9
Living Room: 20 X 15
Bedroom: 15 X 11
Kitchen: 18 X 17
Library: 15 X 12
Bath Full: 8 X 6
Primary Bathroom: 9 X 8
Bath Lav: 5 X 6
Local Schools
School District: ChippewaValley
Listed By / Shown By
Listed By
Agency Name: GSA Elite Realty
Agency Phone: 5868065848
Shown By
Agency Title: Key Realty
Agency Phone: 877-539-7589

Estimate Your Payment
Estimated Payment
$ 3,237.89 per month $2,432.71 Principal & Interest $678.33 Property Tax $126.85 Homeowner's Insurance
43336 Herring Drive | MLS# 20261049713
This single family home located at 43336 Herring Drive, Clinton Township, Mi 48038 is currently listed for sale with an asking price of $434,900. This property was built in 1996 and has 4 bedrooms and 2 full and 1 partial baths with 2700 sq. ft. Herring Drive is located in the R I V E R G A T E F A R M S S U B subdivision within the ChippewaValley school district. Search R I V E R G A T E F A R M S S U B real estate on www.ikeyrealty.com today.