
BEDS5
BATHS3 full 1 partial
SQUARE FEET2,298
MLS#26039950
STATUSActive
PROPERTY TYPEResidential - Single Family
SUBDIVISIONHidden Acres
SCHOOLSt Joseph
Property Description
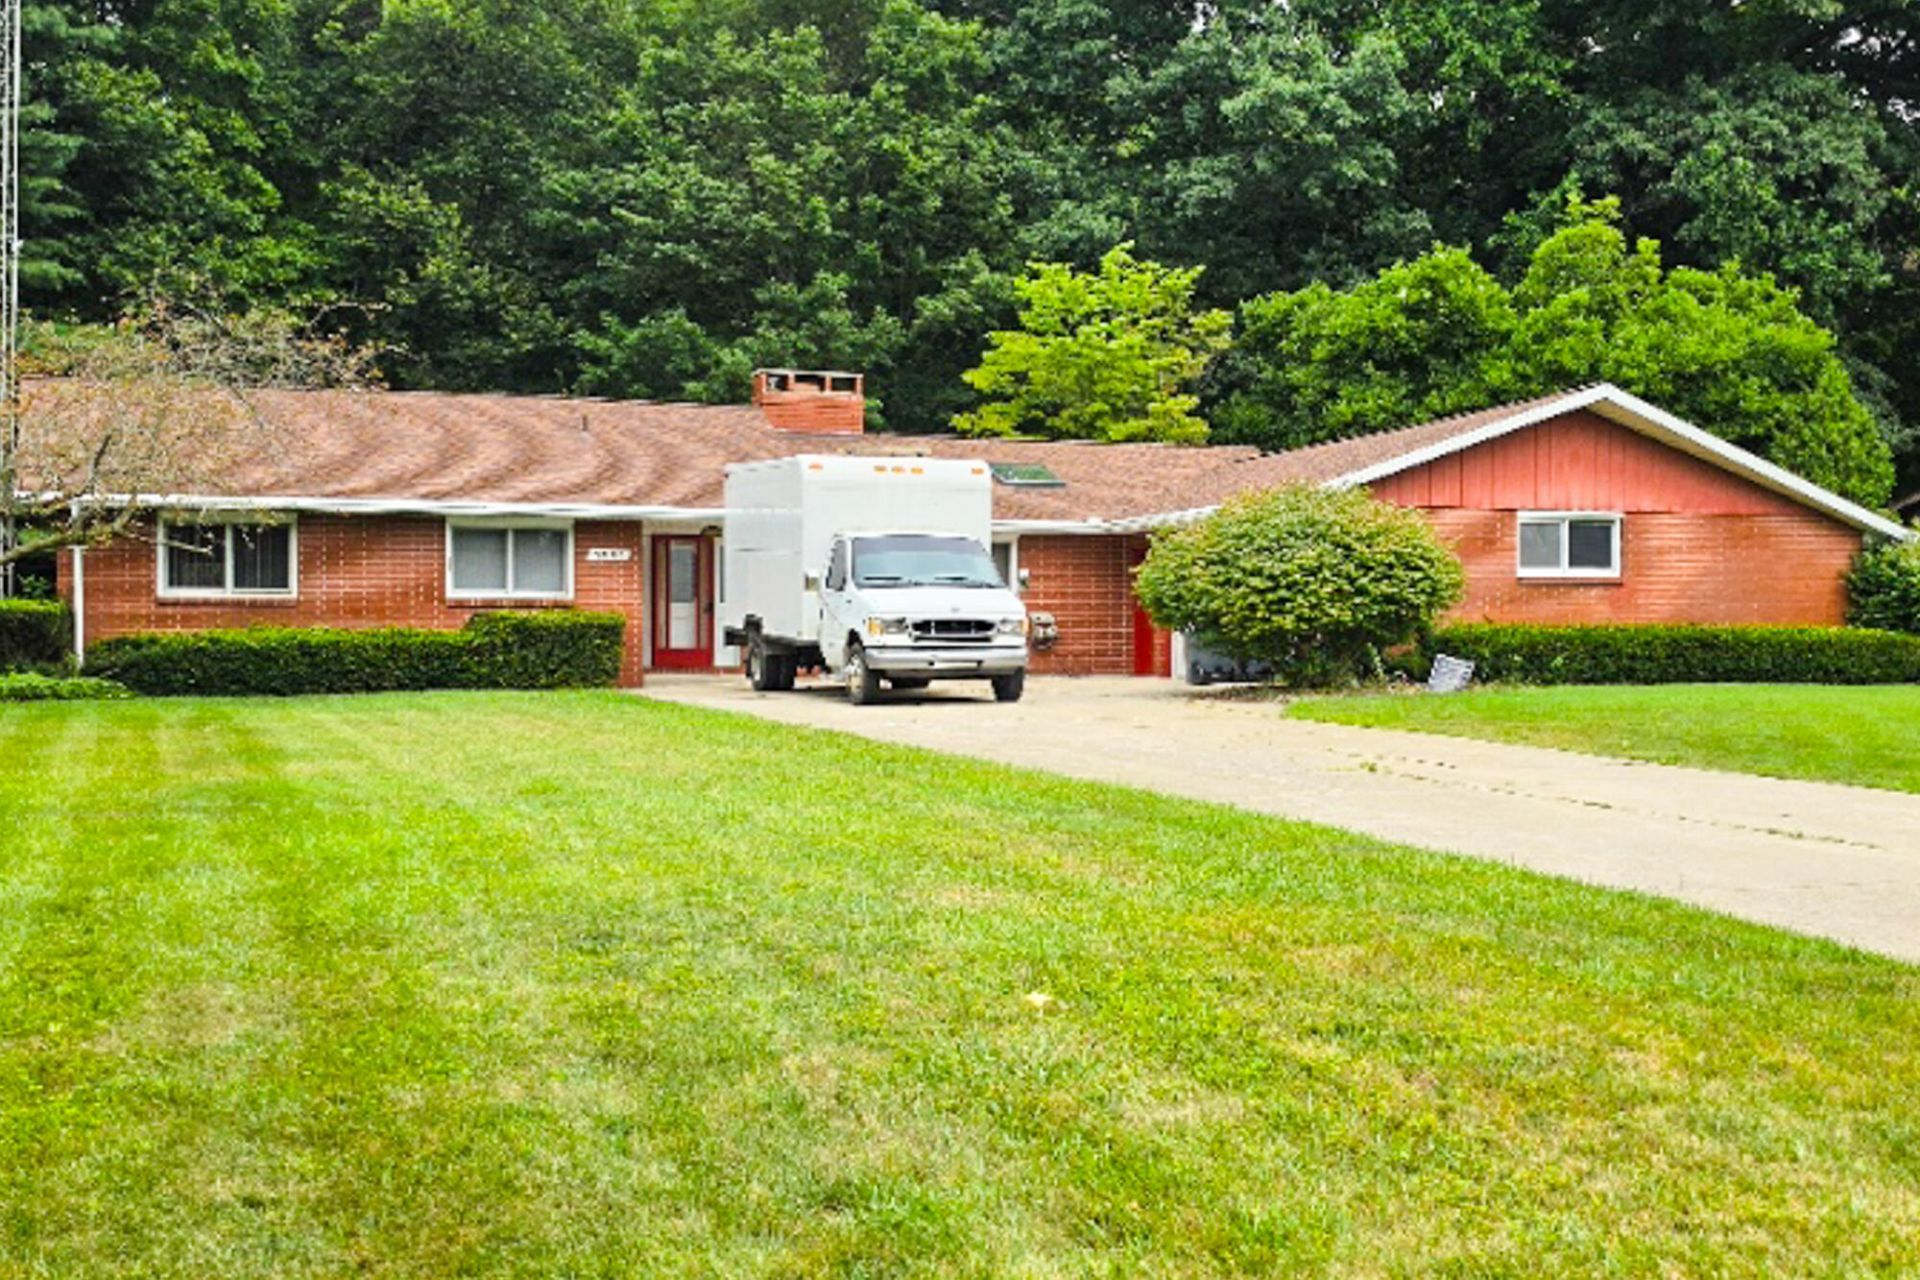
One-owner custom-built ranch with a walkout lower level, perfectly positioned on one of the premier ravine lots in the highly desirable Hidden Acres subdivision. Overlooking a beautiful wooded ravine, this exceptional home offers a rare combination of privacy, quality craftsmanship, and timeless design. The spacious floor plan features 5 bedrooms, 4.5 bathrooms, two full kitchens, two fireplaces, and soaring vaulted ceilings, making it ideal for multi-generational living, entertaining, or hosting guests. The all-brick exterior, meticulously maintained landscaping, and newer roof create outstanding curb appeal, while the solid construction reflects the work of one of the areas premier old-school builders. This is a rare opportunity to own a one-of-a-kind property in an exceptional location where quality, space, and setting come together.
Property Features
Property Type: Residential - Single Family
Basement: Full, Walk-Out Access
Cooling: Central Air
Fireplaces: 2
Garage: 2 car attached
Heating: Forced Air
Home Style: Ranch
Lot Size: 0.87 Acres
Roof Type: Composition
Taxes: $3,325
Year Built: 1971
Feature Descriptions
Accessibility: 36 Inch Entrance Door, Accessible Mn Flr Bedroom, Accessible Mn Flr Full Bath, Covered Entrance
Appliances: Humidifier, Dishwasher, Dryer, Microwave, Range, Refrigerator, Washer
Days on Site: 1
Exterior: Brick
Fireplace: Gas Log, Living Room, Recreation Room, Wood Burning
Fireplace Y/N: Yes
Flooring: Carpet, Ceramic Tile
Interior: Ceiling Fan(s), Garage Door Opener, Wet Bar, Eat-in Kitchen
Lake Name: Private-Un-Named
Laundry: Laundry Room, Main Level
Lot: Wooded, Ravine
Lot Dimensions: 89 x 319 x 145 x 310
Parcel Number: 11-17-3100-0010-00-0
Parking: Garage Faces Side, Attached
Patio/Porch: Deck, Patio
Road Surface: Paved
Rooms Total: 10
Sewer: Public
Sub Type: Single Family Residence
Utilities: Cable Connected, High-Speed Internet
Water: Public
Waterfront: Stream/Creek
Window: Window Treatments
Wooded: Yes
Local Schools
High School: St. Joseph High School
Middle School: Upton Middle School
School District: St Joseph
Listed By / Shown By
Listed By
Agency Name: Keller Williams Realty Swm
Agent Name: Ryan R Arnt
Agency Phone: 269-982-7653
Shown By
Agency Title: Key Realty
Agency Phone: 877-539-7589
 | The property comes from the Member MLS's of the Michigan Regional Information Center, LLC (MichRIC). Copyright 2026 Michigan Regional Information Center, LLC (MichRIC). All rights reserved. Information deemed reliable, but not guaranteed. Data Last Updated 08/02/2026. |
Estimate Your Payment
Estimated Payment
$ 2,925.51 per month $2,517.17 Principal & Interest $277.08 Property Tax $131.25 Homeowner's Insurance
4334 Laurel Drive | MLS# 26039950
This single family home located at 4334 Laurel Drive, Saint Joseph, MI 49085 is currently listed for sale with an asking price of $450,000. This property was built in 1971 and has 5 bedrooms and 3 full and 1 partial baths with 2298 sq. ft. Laurel Drive is located in the Hidden Acres subdivision within the St Joseph school district. Search Hidden Acres real estate on www.ikeyrealty.com today.