
BEDS3
BATHS2 full 1 partial
SQUARE FEET1,960
MLS#110470
STATUSActive
PROPERTY TYPEResidential - Single Family
Property Description
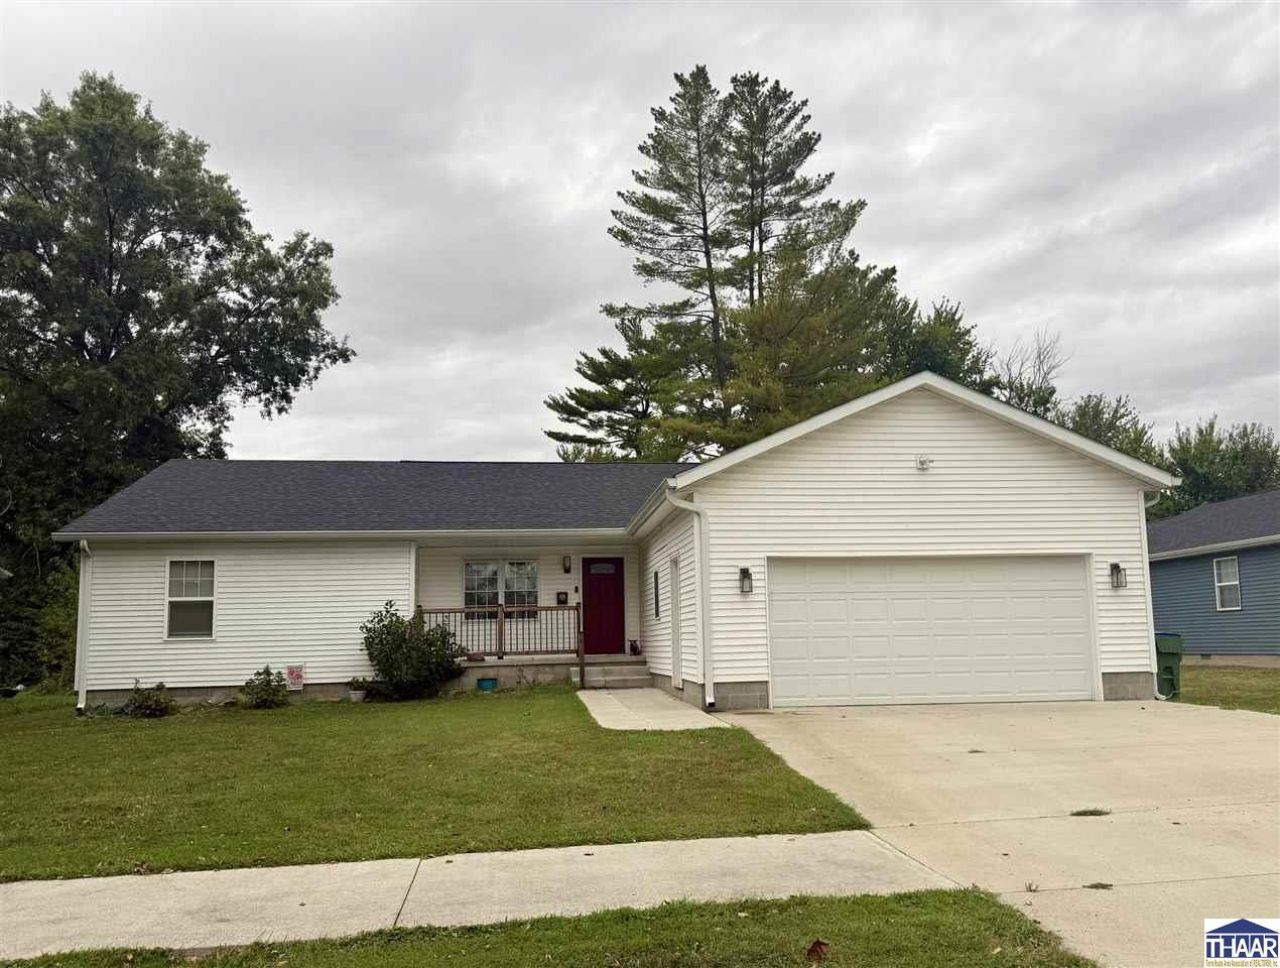
Lovely 3-bedroom, 2½-bath home that is just 3 years old and offers modern living with plenty of space. The open-concept floor plan features a spacious living room, dining area, and kitchen, making it perfect for everyday living and entertaining. The kitchen includes a large island, walk in pantry, tile backsplash, and plenty of cabinet and counter space. All appliances stay, including the washer and dryer, making this home truly move-in ready. The split-bedroom floor plan provides privacy, with two bedrooms and a full bath on one side of the home and the spacious primary suite on the opposite side. The primary bedroom features a huge walk-in closet and an en-suite bathroom with a walk-in shower. Enjoy the outdoors from the large open deck accessible from both the kitchen and primary bedroom, overlooking the spacious yard. Additional features include a concrete driveway and an attached 2-car garage. This newer home offers comfortable, easy living with all the modern conveniences youâ??ve been looking for!
Property Features
Property Type: Residential - Single Family
Basement: Crawl Space
Cooling: Central Air
Garage: 2 car attached
Heating: Electric, Forced Air
Lot Size: 0.29 Acres
Roof Type: Shingle
Stories: 1.0
Year Built: 2023
Amenities
Concrete Driveway
Appliances
Dishwasher
Refrigerator
Elec. Range/Oven
Washer
Dryer
Feature Descriptions
Days on Site: 12
Exterior: Vinyl Siding
Patio Features: Porch Covered, Open Deck
Sewer: City Sewer
Room Sizes
Bedroom 2: 12x12
Bedroom 3: 12x12
Dining Room: 14.9x13.4
Living Room: 21.1x15.0
Kitchen: 12.3x15
Local Schools
High School: Sullivan
Middle School: Sullivan MS
Elementary School: Sullivan Elem
Listed By / Shown By
Listed By
Agency Name: Berkshire Hathaway HomeServices Newlin-Miller REALTORS®
Agency Phone: 812-478-1900
Shown By
Agency Title: Key Realty
Agency Phone: 877-539-7589

Estimate Your Payment
Estimated Payment
$ 1,588.46 per month $1,509.74 Principal & Interest $0.00 Property Tax (data not provided by mls) $78.72 Homeowner's Insurance
434 S Main St | MLS# 110470
This single family home located at 434 S Main St, Sullivan, IN 47882 is currently listed for sale with an asking price of $269,900. This property was built in 2023 and has 3 bedrooms and 2 full and 1 partial baths with 1960 sq. ft. Search Sullivan real estate on www.ikeyrealty.com today.