
BEDS3
BATHS2 full 1 partial
SQUARE FEET1,872
MLS#22121657
STATUSActive
PROPERTY TYPEResidential - Single Family
SUBDIVISIONIndigo Run
Property Description
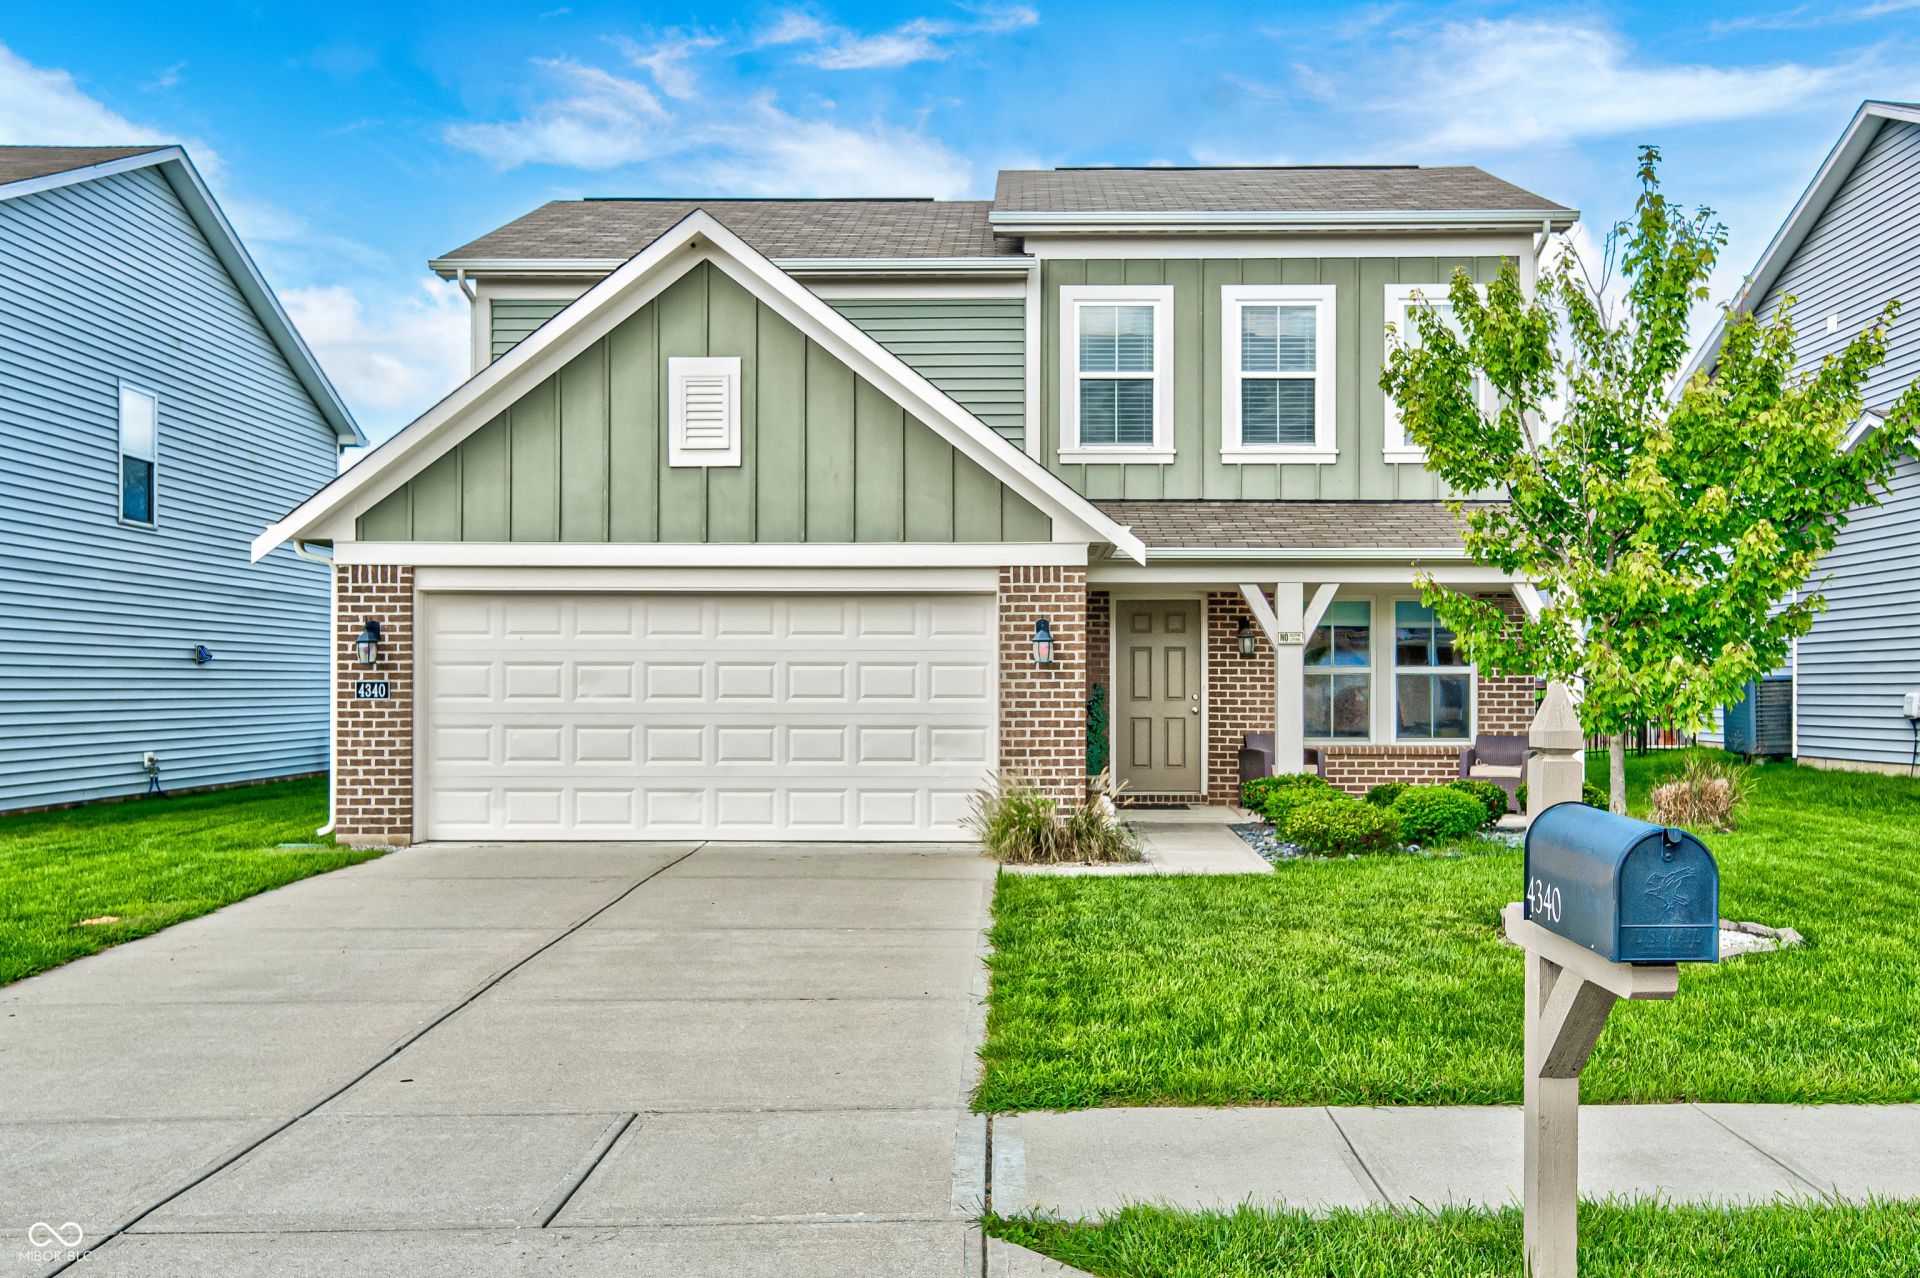
Step inside immediately feel right at home with sleek, carpet-free luxury vinyl plank flooring running throughout the entire house (great for pets). Right off the entryway, you've got a flexible room that works perfectly as a quiet home office, cozy sitting area, or play space. Head down the hall to the heart of the home, where the kitchen turns up the charm with beautiful granite countertops and stainless steel appliances-making cooking and hanging out effortless. Upstairs, the spacious loft acts as a great second living room, ideal for movie nights, gaming sessions, or just kicking back. You'll love the thoughtful extras, like the finished garage that gives you awesome year-round utility. Out back, the real party starts on the massive custom patio that spans almost the entire width of the house, leaving tons of room for grill outs, patio furniture, and backyard hangouts inside your fully fenced yard. Plus, the neighborhood tops it off with great walking trails and a community pool for hot summer days. Low maintenance, tons of space, and totally move-in ready!
Property Features
Property Type: Residential - Single Family
Cooling: Central Air
Garage: 2
Heating: Forced Air
Home Style: Craftsman
Lot Size: 0.17 Acres
Stories: 2.0
Taxes: $2,850
Year Built: 2019
Appliances
Dishwasher
Electric Water Heater
Disposal
MicroHood
Electric Oven
Refrigerator
Feature Descriptions
Bath: 2(Full-Upper), 1(Half-Main)
Days on Site: 44
Eating Area: Dining Combo/Kitchen
Exterior: Brick, Vinyl Siding
Foundation: Slab
Garage/Parking Infromation: Finished Garage, Garage Door Opener, Keyless Entry
InteriorFeatures: Breakfast Bar, Kitchen Island, Paddle Fan, Hi-Speed Internet Availbl, Eat-in Kitchen, Pantry, Wood Work Painted
Total Rooms: 9
Utility Options: Cable Available, Electricity Connected, Sep Electric Meter, Sewer Connected, Water Connected
Water: Public
Room Sizes
Bedroom 3: 13x12
Breakfast Room: 11x11
Loft: 20x13
Bedroom 2: 17x10
Primary Bedroom: 15x14
Living Room: 15x10
Kitchen: 17x9
Laundry: 6x5
Family Room: 17x15
Local Schools
High School: Franklin Central High School
Listed By / Shown By
Listed By
Agency Name: Envoy Real Estate, LLC
Agency Phone: 317-645-4444
Shown By
Agency Title: Key Realty
Agency Phone: 877-539-7589

Estimate Your Payment
Estimated Payment
$ 2,002.53 per month $1,677.56 Principal & Interest $237.50 Property Tax $87.47 Homeowner's Insurance
4340 Blue Note Drive | MLS# 22121657
This single family home located at 4340 Blue Note Drive, Indianapolis, IN 46239 is currently listed for sale with an asking price of $299,900. This property was built in 2019 and has 3 bedrooms and 2 full and 1 partial baths with 1872 sq. ft. Blue Note Drive is located in the Indigo Run subdivision. Search Indigo Run real estate on www.ikeyrealty.com today.