
BEDS3
BATHS3 full
SQUARE FEET2,360
MLS#20261041971
STATUS(Short Sale) - Active
PROPERTY TYPEResidential - Single Family
SUBDIVISIONS H E R W O O D E S T A T E S
SCHOOLTraverseCity
Property Description
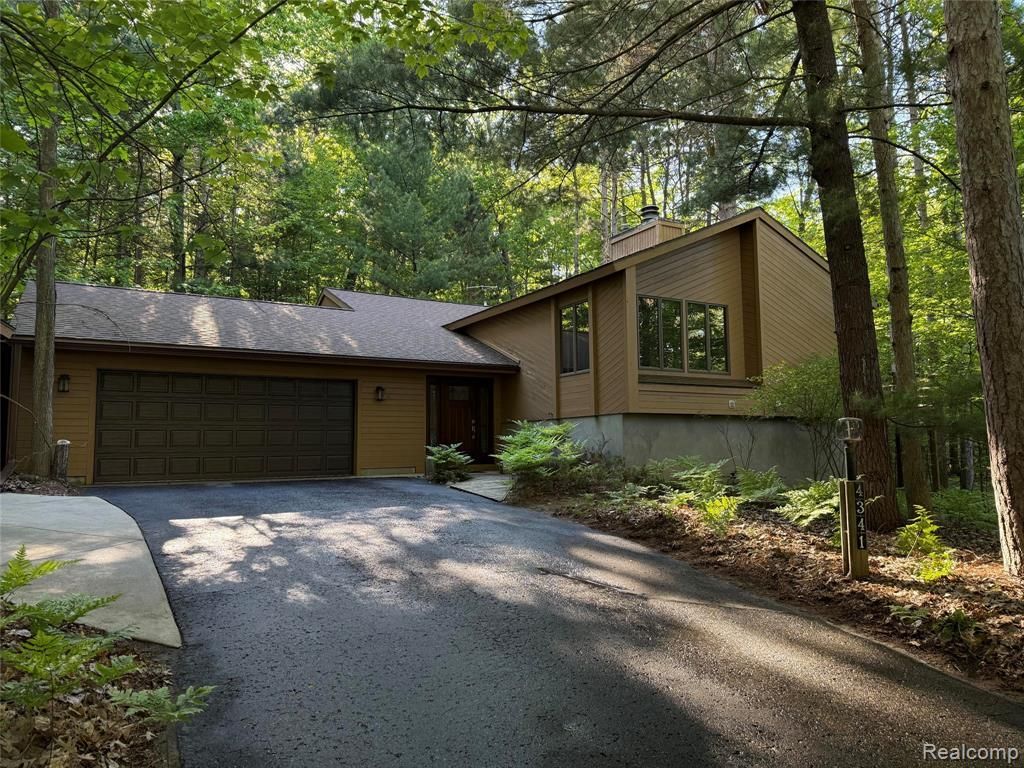
Nestled in trees and ferns, this spacious home in the popular Holiday Hills area coveted as peaceful, quiet, neighborhood of well kept homes. Designed specifically for it's gentle hillside lot, the foyer enters at garage level (4 cars total) between the 1392 sq. ft upper level and walkout lower level with 880 sq. ft finished plus 440 sq. ft utility/crafting/hobby area. Main level hosts a large 14x16.75 master bedroom with updated master bath; a second 11.2x13.4 bedroom (both bedrooms feature solid cherry floors and double closets); a second bath with tub/shower; laundry room; kitchen featuring solid cherry cabinets, abundant cupboard space and a cozy sitting area with a pleasant view; 9.25x12.66 dining room with sliding door open to elevated deck, and a 24x13.25 living room featuring cathedral ceilings, wood fireplace unit with gas log, newer carpet, and generous windows. Lower level hosts 1 bedroom, office (or just add a door to make it a 4th bedroom); large bathroom; 365 sq. ft L-shaped family room; large walk-in closet for seasonal storage; and utility area featuring 15ft workbench, doored shelving space, and an 8' sliding glass door with removable panels offering garage like access. A truly unique home with plenty of amenities for everyone in the family.
Property Features
Property Type: Residential - Single Family
Basement: Yes
Basement: Unfinished
Cooling: Wall Units
Garage: 4 car attached
Heating: Hot Water, Wood
Home Style: Ranch, Raised Ranch
Lot Size: 0.47 Acres
Stories: 2.0
Taxes: $3,370
Year Built: 1986
Amenities
Entrance Foyer
Lighting
Feature Descriptions
Appliances: Dishwasher, Disposal, Dryer, Free Standing Electric Range, Free Standing Refrigerator, Induction Cooktop, Microwave, Stainless Steel Appliances, Washer, Water Softener Owned
Days on Site: 57
Exterior: Wood Siding
Fireplace: Wood Burning
Lot: Wooded
Lot Dimensions: 156x196x84x136
Parcel#: 280161003000
Parking: Four Car Garage, Attached, Direct Access, Driveway, Electricityin Garage, Garage Faces Front, Garage Door Opener
Parking Notes: Four Car Garage, Attached, Direct Access, Driveway
Pets Allowed: Yes
Sewer: Public Sewer
Summer Tax: 2016
Water: Well
Winter Tax: 1354
Room Sizes
Primary Bedroom: 17 X 14
Bedroom: 13 X 11
Primary Bathroom: 8 X 7
Bath Full: 11 X 6
Living Room: 24 X 13
Kitchen: 14 X 9
Laundry: 9 X 5
Bonus Room: 11 X 11
Dining Room: 13 X 9
Family Room: 23 X 11
Local Schools
School District: TraverseCity
Listed By / Shown By
Listed By
Agency Name: Beycome Brokerage Realty LLC
Agency Phone: 8046565007
Shown By
Agency Title: Key Realty
Agency Phone: 877-539-7589

Estimate Your Payment
Estimated Payment
$ 2,958.68 per month $2,545.14 Principal & Interest $280.83 Property Tax $132.71 Homeowner's Insurance
4341 Maplewood Lane | MLS# 20261041971
This single family home located at 4341 Maplewood Lane, Acme Township, Mi 49686 is currently listed for sale with an asking price of $455,000. This property was built in 1986 and has 3 bedrooms and 3 full baths with 2360 sq. ft. Maplewood Lane is located in the S H E R W O O D E S T A T E S subdivision within the TraverseCity school district. Search S H E R W O O D E S T A T E S real estate on www.ikeyrealty.com today.