
BEDS4
BATHS3 full
SQUARE FEET2,767
MLS#3736424
STATUSActive
PROPERTY TYPEResidential - Single Family
SUBDIVISIONSpring Valley Ranch
SCHOOLElizabeth C-1
Listing Courtesy of:
Landmark Residential Brokerage

Property Description
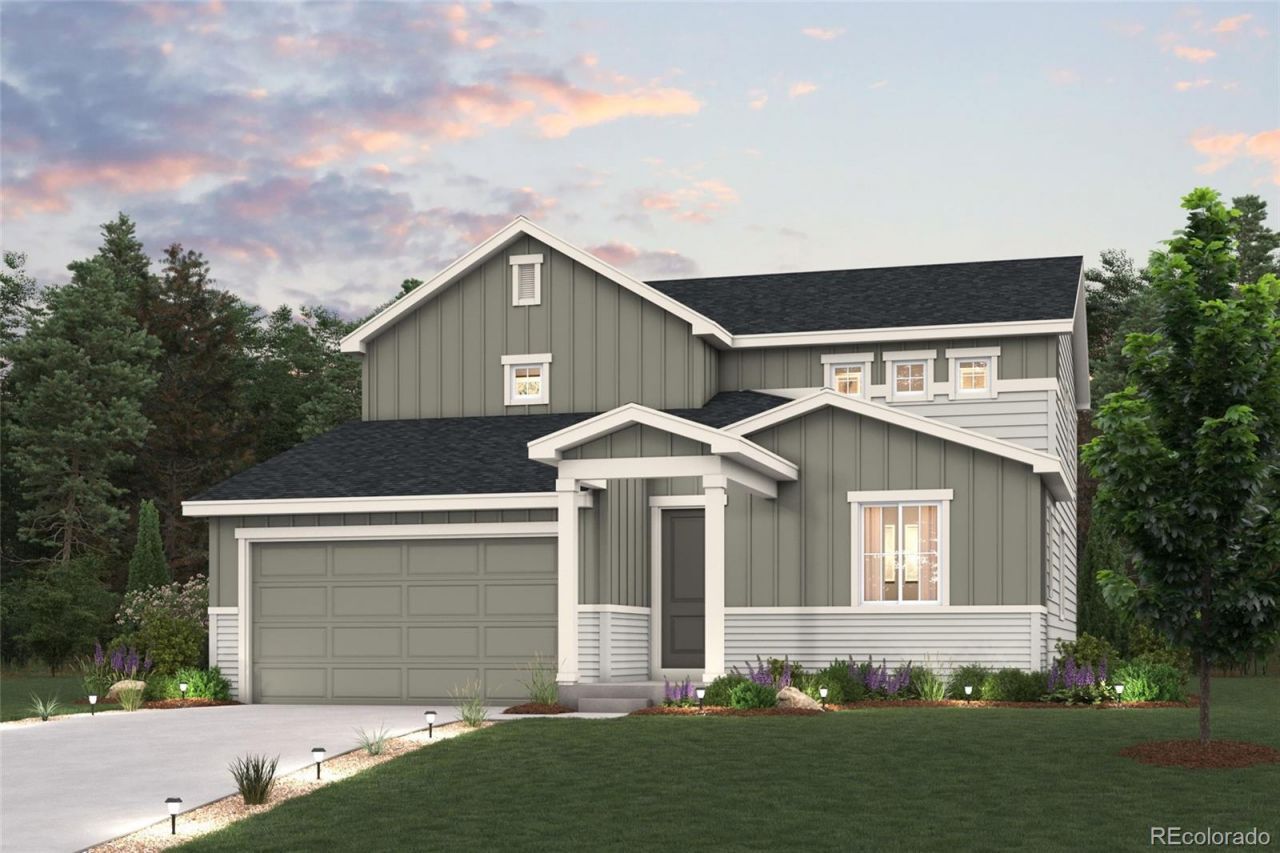
Youll love the versatile open-concept layout of the Tahoe at Spring Valley Ranch. As you enter the home, youll find a lovely study off the foyer?an ideal spot for privacy and relaxation. A spacious kitchen is situated in the heart of the home?boasting a gracious walk-in pantry, a charming breakfast nook and a large center island. Other main floor highlights include a wide-open great room, a formal dining room and a sizable secondary bedroom with access to a full bathroom. Upstairs, there is a convenient laundry room, an expansive loft and three additional bedrooms, including the lavish primary suite?showcasing a roomy walk-in closet and a deluxe private bath with dual vanities and a walk-in shower.Additional home highlights include a main floor bedroom and study, walk-out basement, formal dining room, loft upstairs, and upgraded interior package.Renderings and model photos are provided for representational purposes only and may not depict this exact property. Contact the builder for specifics on this property.
Property Features
Property Type: Residential - Single Family
Basement: Partial, Unfinished, Walk-Out Access
Cooling: Central Air
Garage: 2 car attached
Heating: Forced Air
Lot Size: 0.19 Acres
Roof Type: Composition
Stories: 2.0
Taxes: $2,095
Year Built: 2026
Amenities
Kitchen Island
Open Floorplan
Pantry
Primary Suite
Quartz Counters
Smoke Free
Walk-In Closet(s)
Feature Descriptions
Appliances: Dishwasher, Disposal, Microwave, Range
Baths 3/4: 0
Baths Full: 3
Baths Half: 0
Baths Total: 3
Days on Site: 1
Exterior: Cement Siding
Flooring: Carpet, Vinyl
HOA Fee: 132/ Quarterly
Parcel#: 6432207124
Parking: Concrete
Parking Notes: Concrete
Patio/Porch: Deck
Sewer: Public Sewer
Water: Public
Local Schools
High School: Elizabeth
Middle School: Elizabeth
Elementary School: Singing Hills
School District: Elizabeth C-1
Listed By / Shown By
Listed By
Agency Name: Landmark Residential Brokerage
Shown By
Agency Title: Key Realty
Agency Phone: 877-539-7589
Estimate Your Payment
Estimated Payment
$ 3,794.03 per month $3,440.08 Principal & Interest $174.58 Property Tax $179.37 Homeowner's Insurance
4352 Kingsbarns Drive | MLS# 3736424
This single family home located at 4352 Kingsbarns Drive , Elizabeth, CO 80107 is currently listed for sale with an asking price of $614,990. This property was built in 2026 and has 4 bedrooms and 3 full baths with 2767 sq. ft. Kingsbarns Drive is located in the Spring Valley Ranch subdivision within the Elizabeth C-1 school district. Search Spring Valley Ranch real estate on www.ikeyrealty.com today.