
BEDS4
BATHS2 full 2 partial
SQUARE FEET3,276
MLS#10010815
STATUSActive
PROPERTY TYPEResidential - Single Family
SUBDIVISIONInnsbrook
SCHOOLSylvania
Property Description
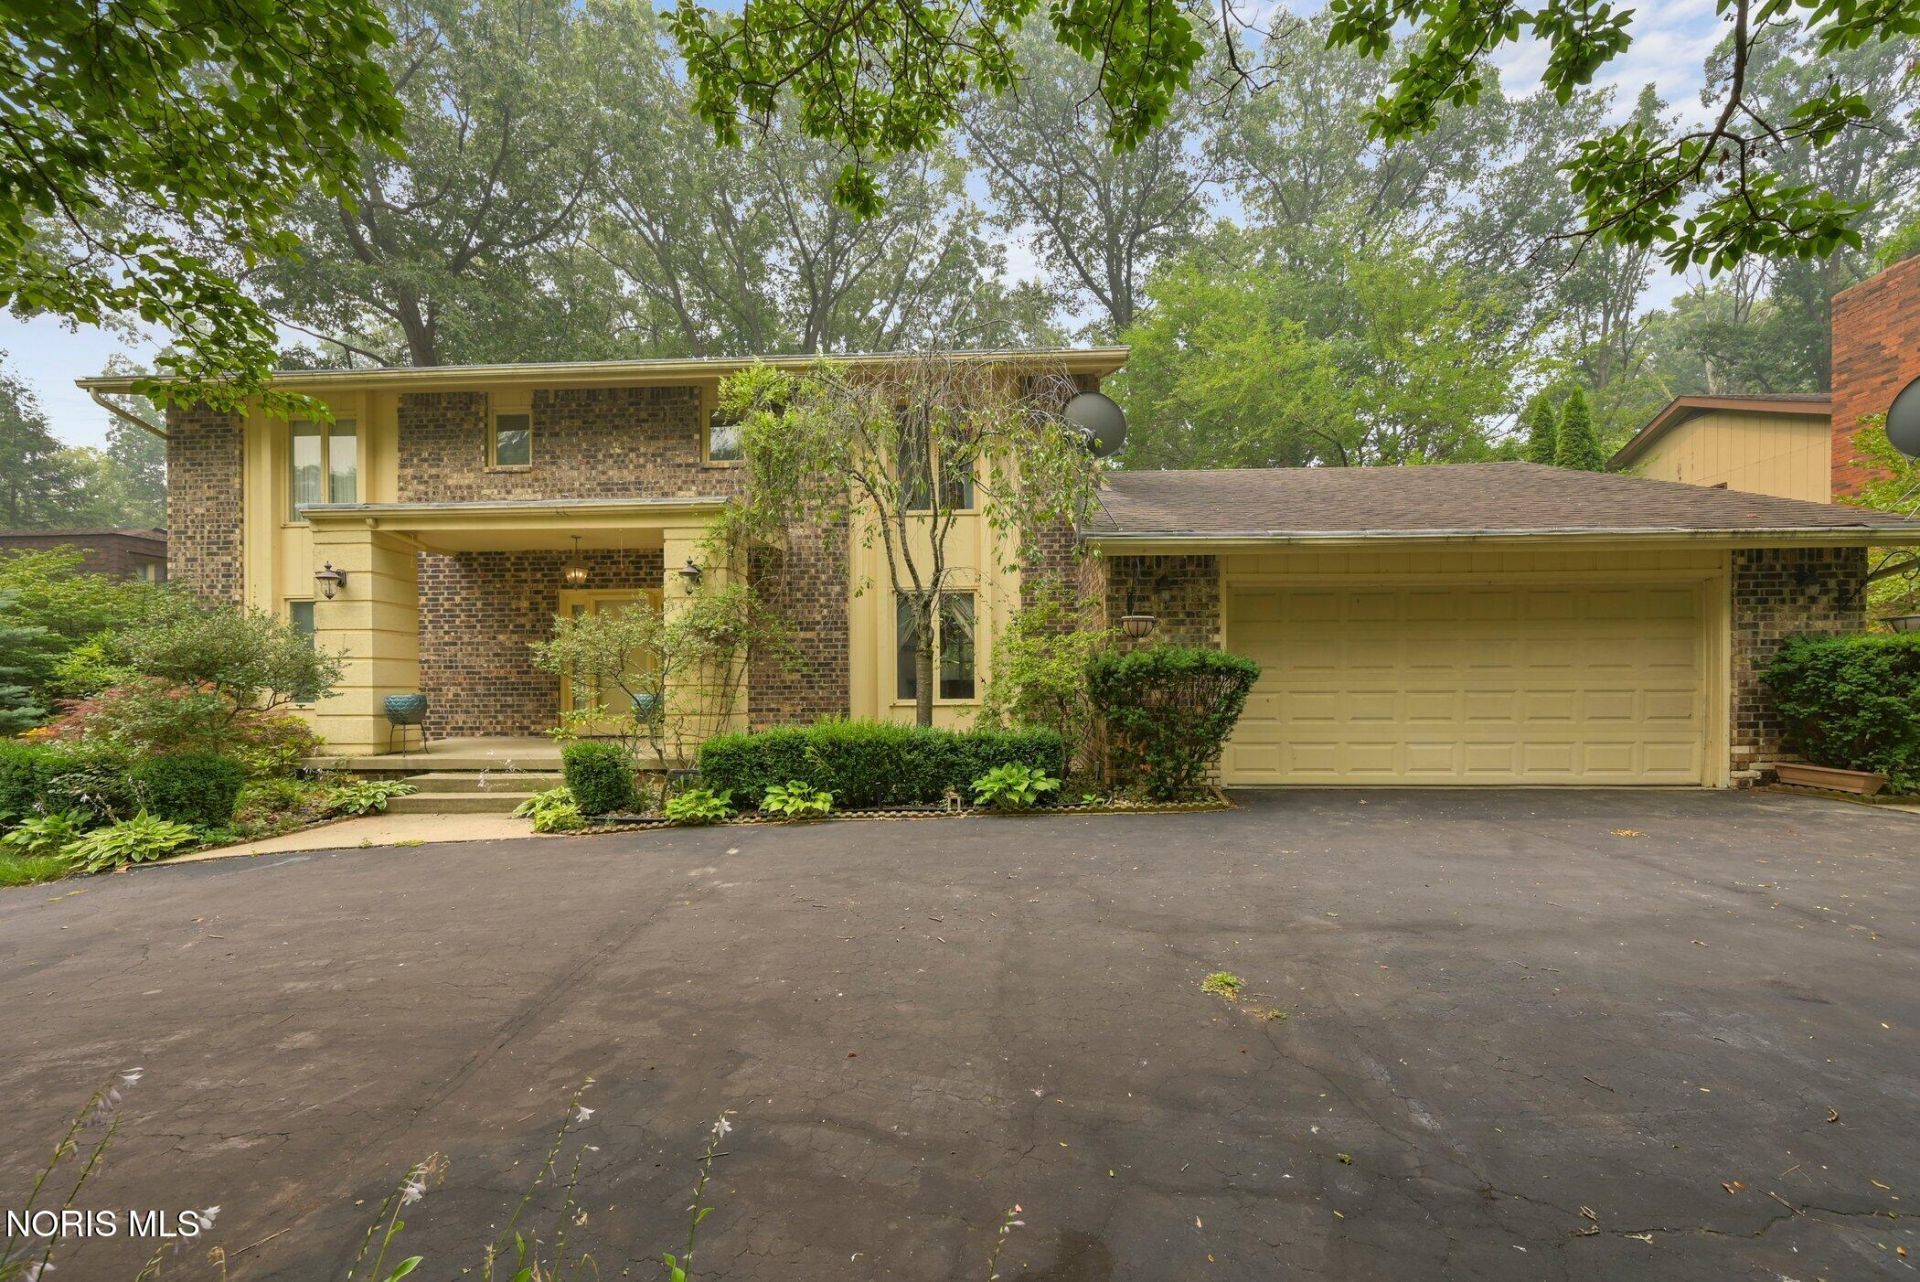
Spacious 4-bedroom home in the desirable Sylvania School District! Enjoy two large living areas, including a cozy family room with fireplace, a formal dining room, and a stunning kitchen with granite countertops, center island, and tons of cabinetry. The primary suite features a private bath, plus an additional room perfect for a massive walk-in closet, office, or flex space. Convenient 1st-floor laundry, basement with rec room and wet bar, and a beautiful patio with gazebo for outdoor entertaining. Ideally located close to shopping, dining, parks, and everyday convenience.
Property Features
Property Type: Residential - Single Family
Cooling: Central Air
Fireplaces: 1
Garage: 2 car attached
Heating: Forced Air
Home Style: Contemporary
Lot Size: 0.28 Acres
Roof Type: Shingle
Stories: 2.0
Year Built: 1975
Amenities
Eat-in Kitchen
Entrance Foyer
Primary Bathroom
Walk-In Closet(s)
Wet Bar
Feature Descriptions
Appliances: Dishwasher, Water Heater, Dryer, Gas Oven, Refrigerator, Washer
Days on Site: 5
Exterior: Brick, Other
Fireplace: Family Room
Flooring: Carpet, Vinyl, Hardwood
Laundry: Main Level
Lot Dimensions: 85X142
Parcel#: 24-13714
Parking: Attached Garage, Circular Driveway
Parking Notes: Attached Garage, Circular Driveway
Patio/Porch: Deck
Sewer: Public Sewer
Utilities: Electricity Connected, Natural Gas Connected, Sewer Connected, Water Connected
Water: Public
Room Sizes
Living Room: Level - Main
Den: Level - Main
Family Room: Level - Main
Kitchen: Level - Main
Dining Room: Level - Main
Primary Bedroom 1: Level - Upper
Bedroom 2: Level - Upper
Bedroom 3: Level - Upper
Bedroom 4: Level - Upper
Local Schools
High School: Northview
Middle School: None
Elementary School: Hill View
School District: Sylvania
Listed By / Shown By
Listed By
Agency Name: RE/MAX Preferred Associates
Agency Phone: 419-720-5600
Shown By
Agency Title: Key Realty
Agency Phone: 877-539-7589

Estimate Your Payment
Estimated Payment
$ 2,235.86 per month $2,125.05 Principal & Interest $0.00 Property Tax (data not provided by mls) $110.80 Homeowner's Insurance
4357 Bromley Drive | MLS# 10010815
This single family home located at 4357 Bromley Drive, Toledo, OH 43623 is currently listed for sale with an asking price of $379,900. This property was built in 1975 and has 4 bedrooms and 2 full and 2 partial baths with 3276 sq. ft. Bromley Drive is located in the Innsbrook subdivision within the Sylvania school district. Search Innsbrook real estate on www.ikeyrealty.com today.