
BEDS3
BATHS2 full 1 partial
SQUARE FEET2,105
MLS#20261075133
STATUSActive
PROPERTY TYPEResidential - Single Family
SUBDIVISIONT H E P A R C A T V I N E Y A R D S
SCHOOLUtica
Property Description
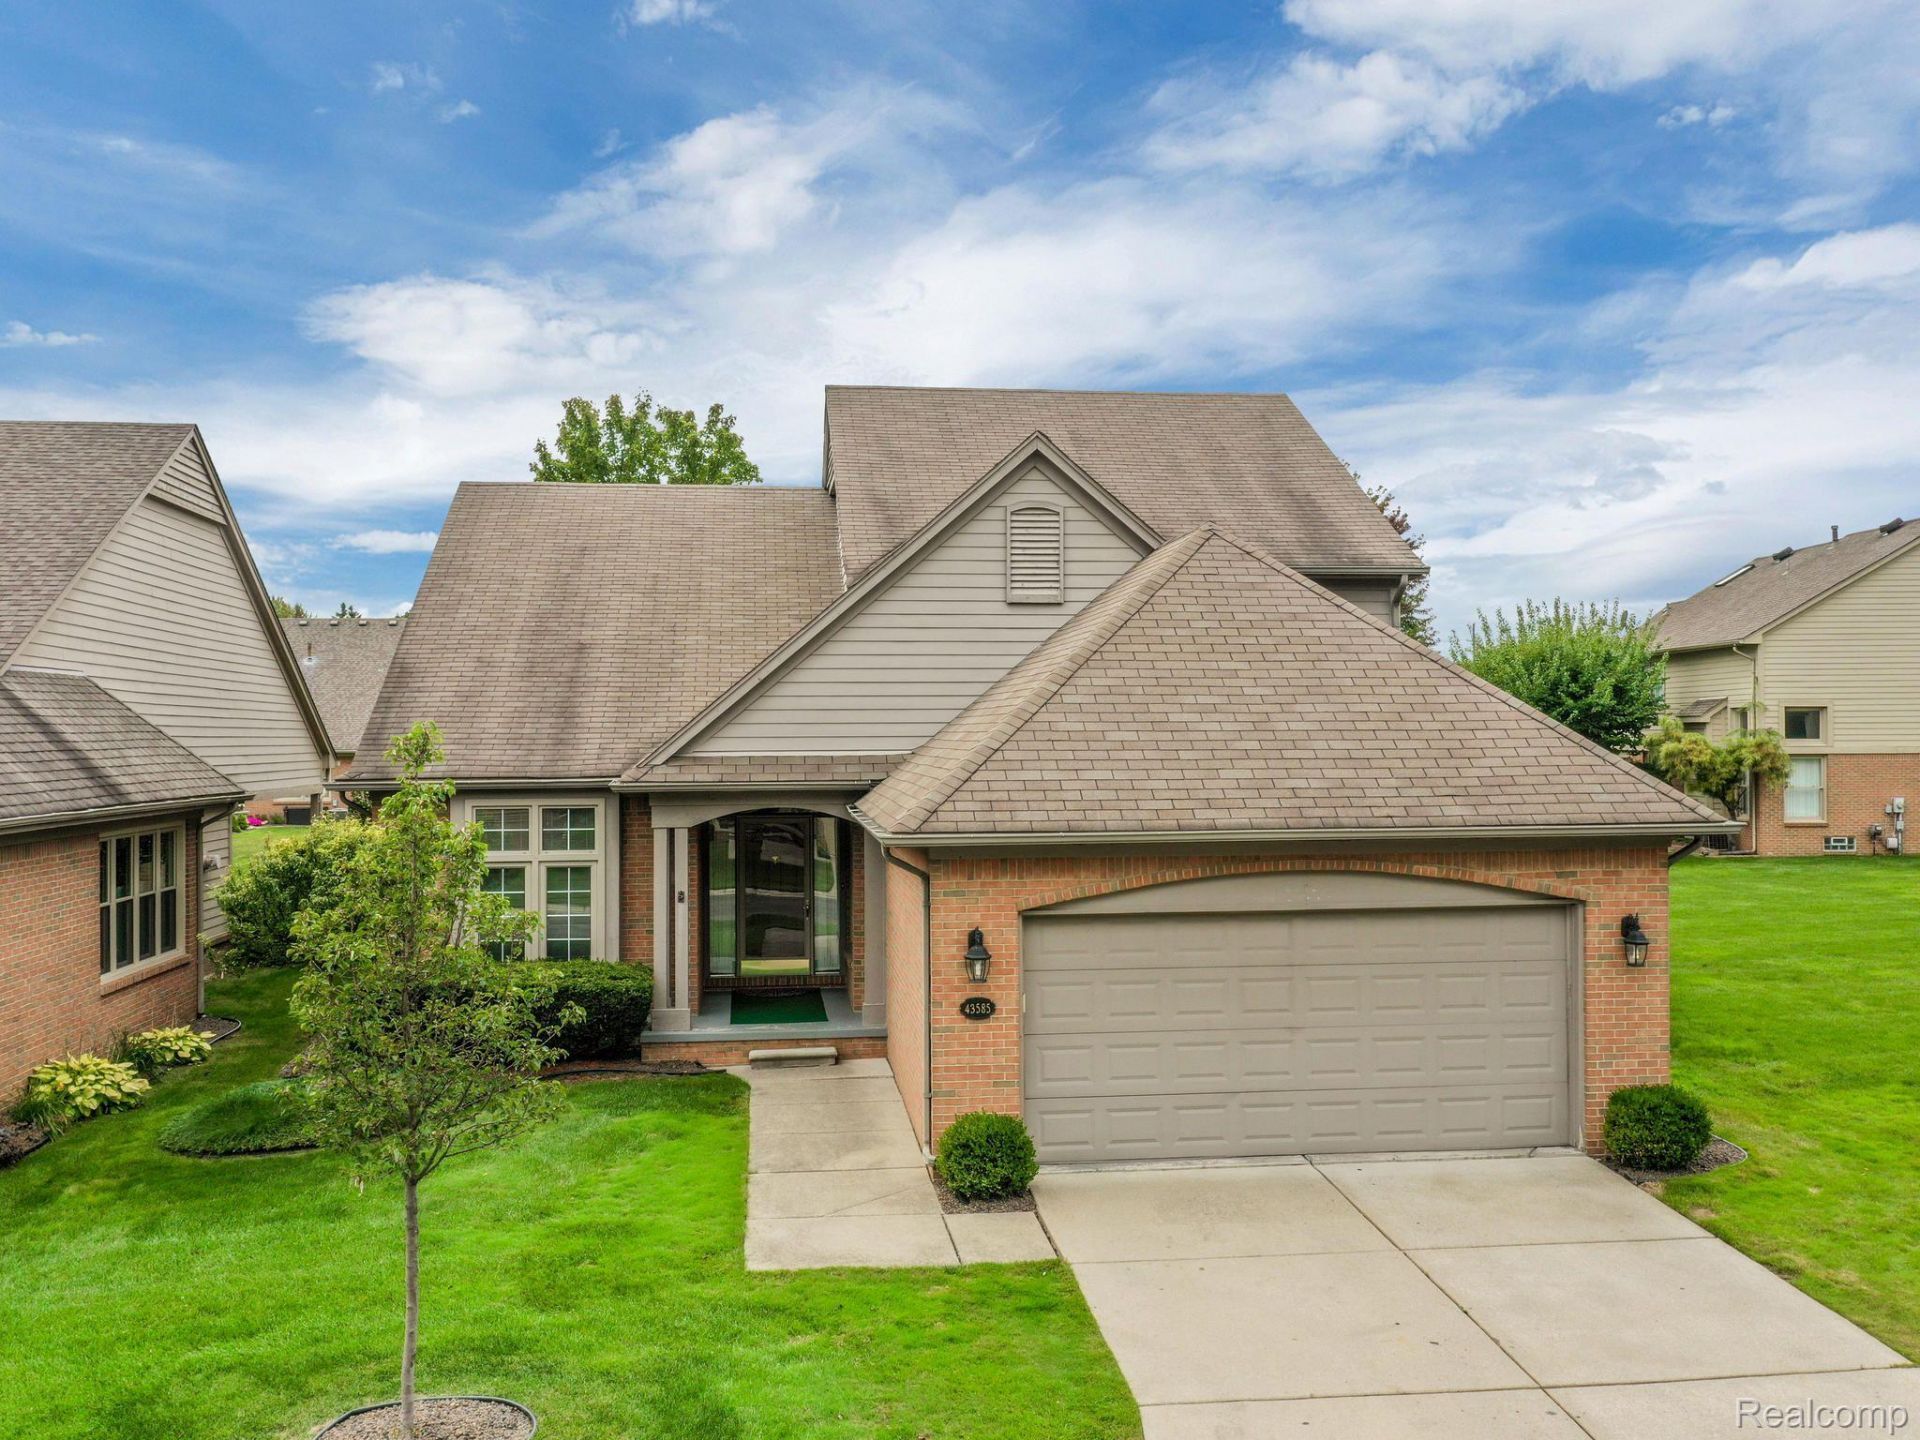
Welcome to this beautiful split-level detached end-unit condo! Enjoy a private setting with a stunning two-story foyer leading to a spacious great room with a cathedral ceiling. The first floor features a large primary bedroom, dining room, library/study, convenient laundry, and durable laminate flooring throughout. The kitchen offers elegant LaFata oak cabinets. A large enclosed sunroom provides the perfect space to relax and enjoy natural light year-round. The second floor features two additional bedrooms and a full bathroom. This home offers a comfortable layout, beautiful features, and a serene setting. BATVAI.
Property Features
Property Type: Residential - Single Family
Basement: Yes
Basement: Unfinished
Cooling: Ceiling Fans, Central Air
Garage: 2 car attached
Heating: Forced Air, Natural Gas
Home Style: Cape Cod
Lot Size: 0.16 Acres
Roof Type: Asphalt
Stories: 1.5
Taxes: $5,787
Year Built: 1993
Feature Descriptions
Appliances: Dishwasher
Days on Site: 23
Exterior: Brick
HOA Fee: 130/ Monthly
Lot Dimensions: 143.00X50.00
Parcel#: 1005302022
Parking: Two Car Garage, Attached
Parking Notes: Two Car Garage, Attached
Patio/Porch: Porch
Pets Allowed: No
Security: yes
Security: Security System Owned
Sewer: Public Sewer
Summer Tax: 5304
Water: Public
Winter Tax: 483
Room Sizes
Primary Bedroom: 14 X 12
Bedroom: 15 X 10
Breakfast Nook Room: 10 X 11
Dining Room: 11 X 13
Great Room: 16 X 20
Kitchen: 11 X 13
Laundry: 7 X 10
Library: 10 X 11
Three Season Room: 7 X 8
Primary Bathroom: 8 X 6
Bath Full: 9 X 5
Bath Lav: 7 X 5
Local Schools
School District: Utica
Listed By / Shown By
Listed By
Agency Name: St Jude Realty
Agency Phone: 2486809011
Shown By
Agency Title: Key Realty
Agency Phone: 877-539-7589

Estimate Your Payment
Estimated Payment
$ 2,953.52 per month $2,348.80 Principal & Interest $482.25 Property Tax $122.47 Homeowner's Insurance
43585 Perignon Drive | MLS# 20261075133
This single family home located at 43585 Perignon Drive, Sterling Heights, Mi 48314 is currently listed for sale with an asking price of $419,900. This property was built in 1993 and has 3 bedrooms and 2 full and 1 partial baths with 2105 sq. ft. Perignon Drive is located in the T H E P A R C A T V I N E Y A R D S subdivision within the Utica school district. Search T H E P A R C A T V I N E Y A R D S real estate on www.ikeyrealty.com today.