
BEDS3
BATHS2 full
SQUARE FEET1,288
MLS#202627072
STATUSActive
PROPERTY TYPEResidential - Single Family
SCHOOLAvon Community
Property Description
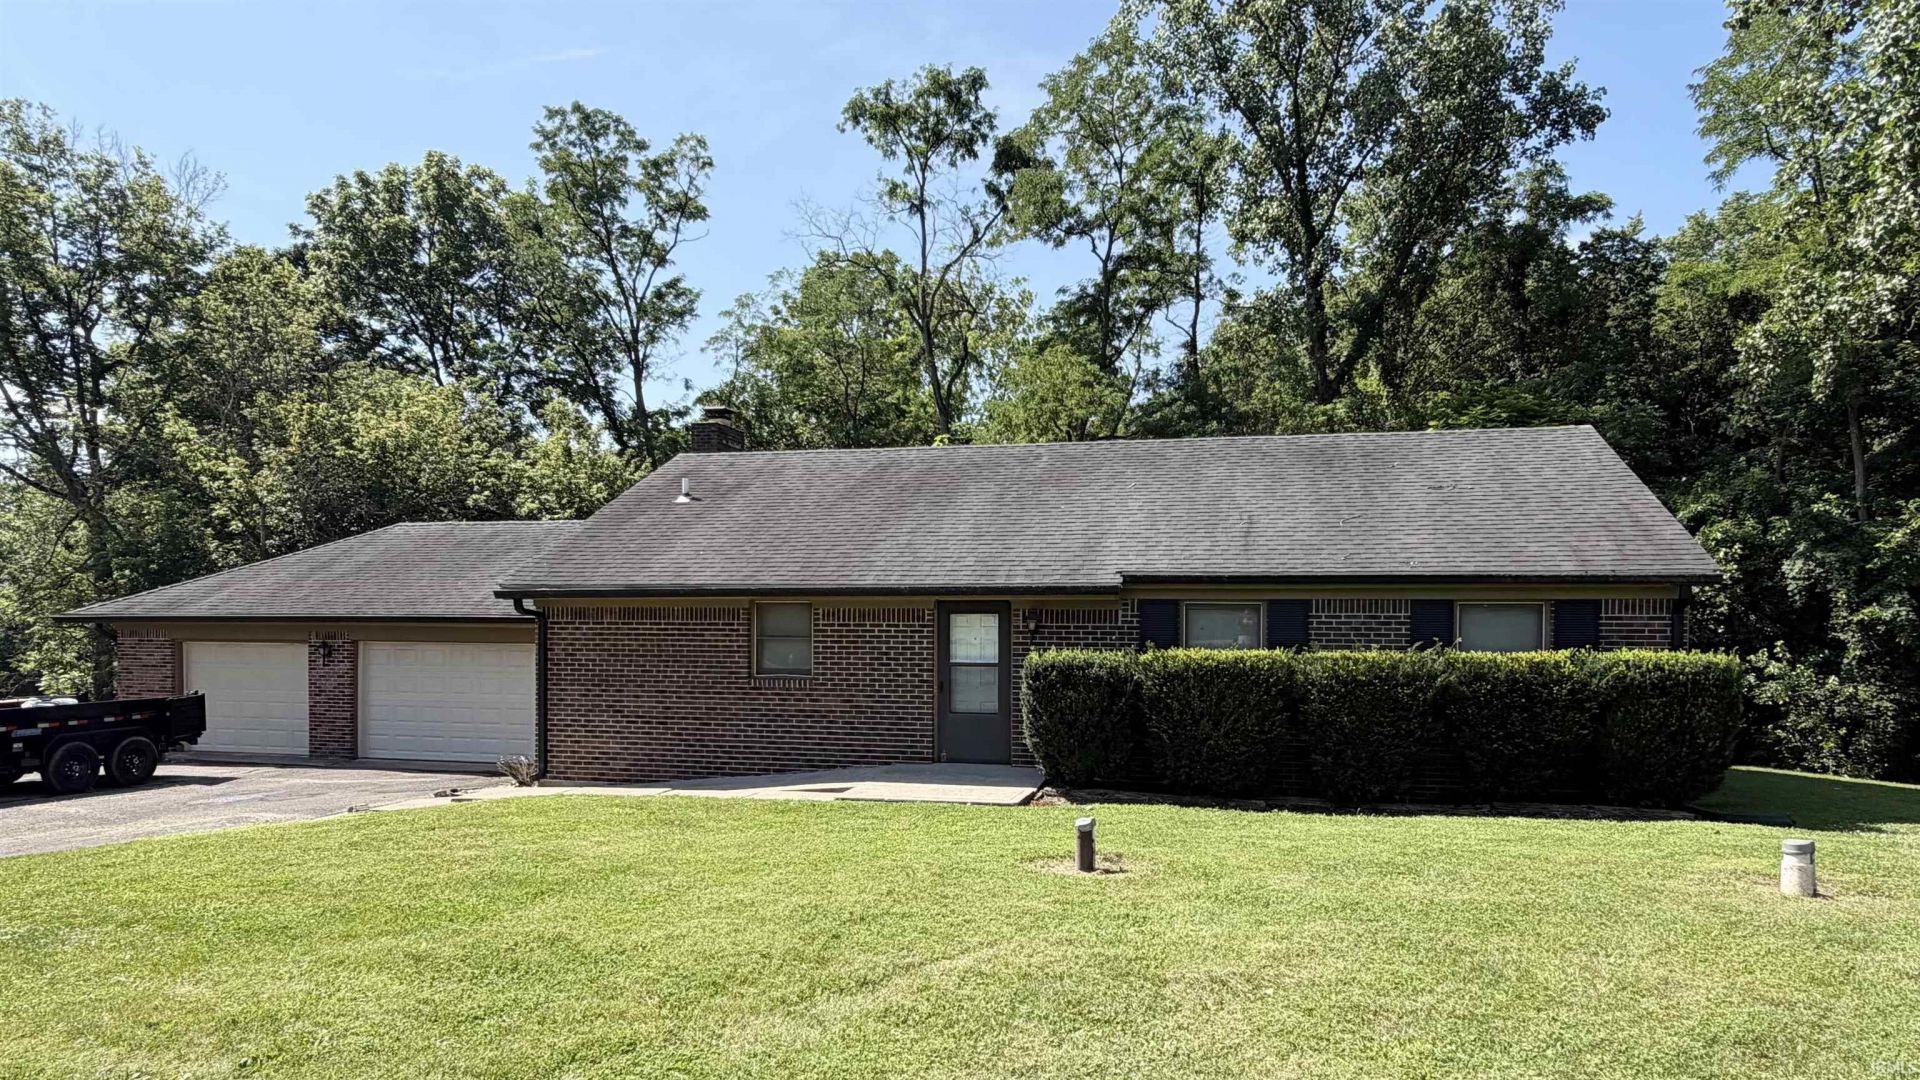
This solid 3-bedroom, 2-bath home offers comfort, space, and endless potential. While the interior reflects a more traditional style and could benefit from cosmetic updates, the home has been well maintained and provides a strong foundation for its next owner. The spacious floor plan includes three comfortable bedrooms, two full bathrooms, and plenty of living space for everyday life or entertaining. A 3-car garage provides abundant room for vehicles, storage, hobbies, or a workshop. Outside, you'll appreciate the paved driveway, offering easy access and ample parking, along with the convenience of other city amenities. Whether you're looking for a home to personalize over time or an investment with great potential, this property combines solid construction, practical features, and an excellent location. Bring your ideas and make this property your own.
Property Features
Property Type: Residential - Single Family
Basement: Crawl
Cooling: Central Air
Fireplaces: 1
Garage: 3 car attached
Heating: Forced Air
Lot Size: 1.04 Acres
Stories: 1.0
Taxes: $2,581
Year Built: 1975
Feature Descriptions
Above Grade Finished SQFT: 1288
Amenities: 1st Bdrm En Suite, Eat-In Kitchen, Garage Door Opener, Range/Oven Hook Up Elec, Garage Utilities
Exterior: Brick
Fireplace: Living/Great Rm
Garage SQFT: 777
Lot: Other
Lot Dimensions: Irregular
Number of Rooms: 6
Sale Inclusions: Refrigerator, Washer, Window Treatments, Dryer-Electric, Kitchen Exhaust Hood, Range-Electric
Sewer: Septic
Total Finished SQFT: 1288
Water: Well
Room Sizes
Bedroom 1: 13x13 Level - Main
Bedroom 2: 10x9 Level - Main
Bedroom 3: 10x10 Level - Main
Dining Room: 13x10 Level - Main
Kitchen: 13x10 Level - Main
Living Room: 16x13 Level - Main
Local Schools
High School: Avon
Middle School: Avon North
Elementary School: River Birch
School District: Avon Community
Listed By / Shown By
Listed By
Agency Name: Century 21 Scheetz - Bloomington
Agency Contact: Cell: 812-821-1735
Agent Name: Tara White
Shown By
Agency Title: Key Realty
Agency Phone: 877-539-7589

IDX information is provided exclusively for consumers’ personal, non-commercial use and may not be used for any purpose other than to identify prospective properties consumers may be interested in purchasing. Data is deemed reliable but is not guaranteed accurate by the MLS
Estimate Your Payment
Estimated Payment
$ 1,980.11 per month $1,677.56 Principal & Interest $215.08 Property Tax $87.47 Homeowner's Insurance
4369 E Main Street | MLS# 202627072
This single family home located at 4369 E Main Street, Avon, IN 46123 is currently listed for sale with an asking price of $299,900. This property was built in 1975 and has 3 bedrooms and 2 full baths with 1288 sq. ft. E Main Street is located within the Avon Community school district. Search Avon real estate on www.ikeyrealty.com today.