
BEDS3
BATHS2 full
SQUARE FEET2,405
MLS#G5113060
STATUSPending
PROPERTY TYPEResidential - Single Family
SUBDIVISIONARLINGTON RIDGE
Property Description
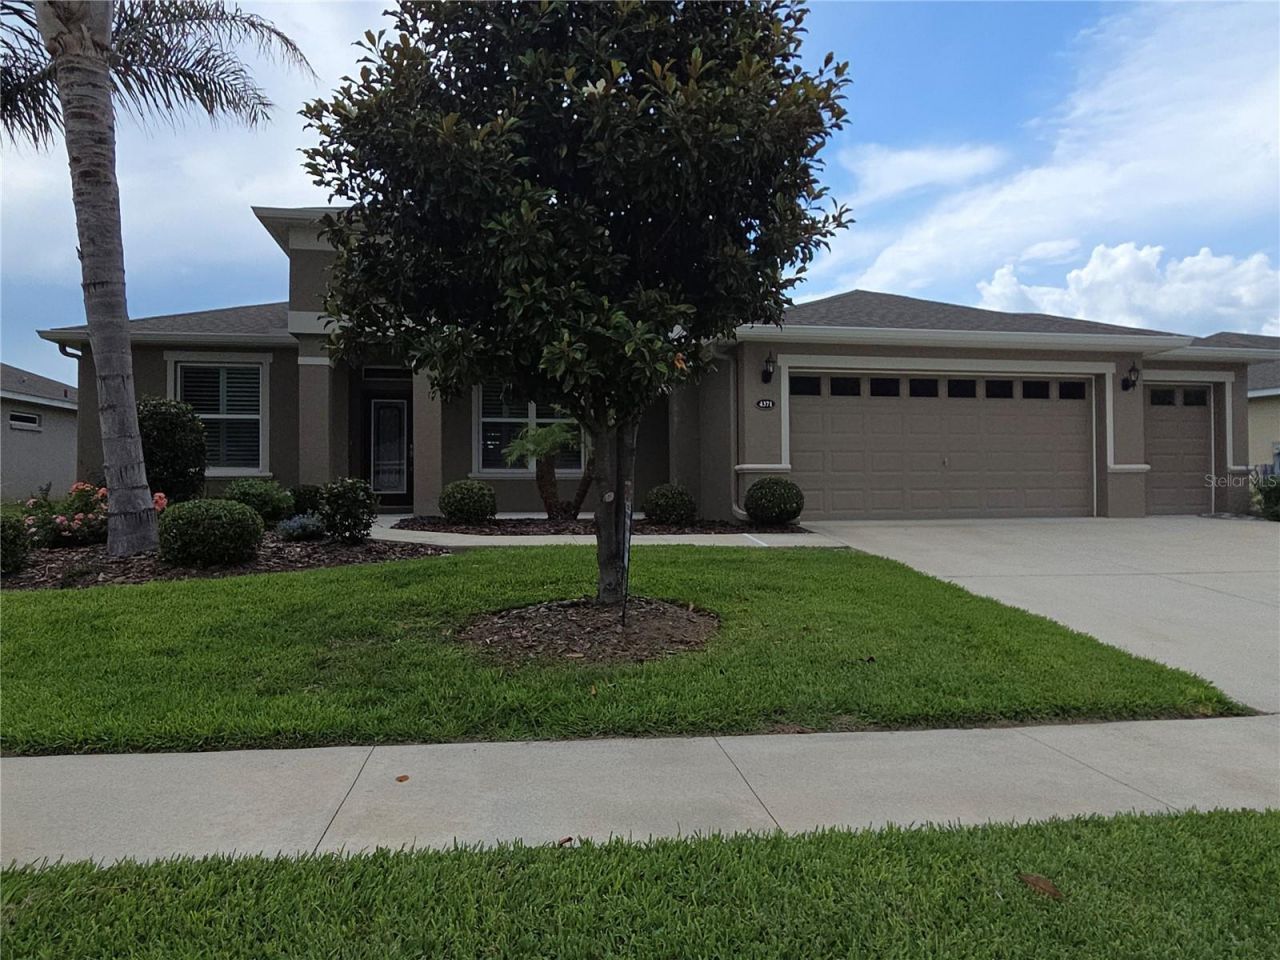
3 Bed 2 Bath / 2 car + golf cart garage built in 2019
Property Features
Property Type: Residential - Single Family
Cooling: Central Air
Garage: 2 car attached
Heating: Natural Gas
Lot Size: 0.18 Acres
Roof Type: Shingle
Stories: 1.0
Taxes: $4,028
Year Built: 2019
Amenities
Ceiling Fans(s)
Eat-in Kitchen
Kitchen/Family Room Combo
Living Room/Dining Room Combo
Open Floorplan
Window Treatments
Feature Descriptions
Additional Rooms: Attic, Great Room
Appliances: Dishwasher, Disposal, Exhaust Fan, Gas Water Heater, Microwave, Range
Association Amenities: Clubhouse, Golf Course, Pool, Tennis Court(s)
Builder: Arlington Ridge Homes, LLC
Community Features: Buyer Approval Required, Fitness Center, Golf Carts OK, Golf, Irrigation-Reclaimed Water, Pool, Tennis Court(s)
Directions: Drive in to community to L on Arlington Ridge Blvd at 2 story townhomes to L on River Bend to L on Bent Creek Lane home on R sign in yard
Exterior: Block
Flood Zone Code: X
Flooring: Carpet, Laminate, Tile
Foundation: Crawlspace
Garage Dimensions: 24x24
HOA Fee: 384.45/ Quarterly
HOA Y/N: Yes
Home Warranty Y/N: No
Listing Terms: Cash, Conventional, FHA, VA Loan
Lot Dimensions: 0.18
Model: Sandalwood
Number of Pets: 3
Other Equipment: Irrigation Equipment
Ownership: Fee Simple
Parking: Garage Door Opener, Golf Cart Garage
Parking Notes: Garage Door Opener, Golf Cart Garage
Patio/Porch: Rear Porch, Screened
Pets Allowed: Cats OK, Dogs OK, Yes
Pets Restrictions: on leash when outdoors
Pets Size: Extra Large (101+ Lbs.)
Property Attached Y/N: No
Property Sub-Type: Single Family Residence
Senior Community: Yes
Sewer: Public Sewer
Showing Instructions: ShowingTime
Special Sale Provisions: None
Utilities: Cable Available, Electricity Connected, Natural Gas Connected, Phone Available, Public
Water: Public
Water Access Y/N: No
Room Sizes
Kitchen: 25x9
Living Room: 12x16
Dining Room: 16x15.9
Family Room: 15x25
Laundry: 13x6
Primary Bedroom: 14x17
Primary Bathroom: 11.8x12
Bedroom 2: 12x13
Bedroom 3: 12x13
Bathroom 1: 8x9
Listed By / Shown By
Listed By
Agency Name: LOKATION
Agency Contact: 954-545-5583
Shown By
Agency Title: Key Realty
Agency Phone: 877-539-7589

Estimate Your Payment
Estimated Payment
$ 2,807.53 per month $2,349.36 Principal & Interest $335.67 Property Tax $122.50 Homeowner's Insurance
4371 Bent Creek Lane | MLS# G5113060
This single family home located at 4371 Bent Creek Lane, Leesburg, FL 34748 is currently listed for sale with an asking price of $420,000. This property was built in 2019 and has 3 bedrooms and 2 full baths with 2405 sq. ft. Bent Creek Lane is located in the ARLINGTON RIDGE subdivision. Search ARLINGTON RIDGE real estate on www.ikeyrealty.com today.