
BEDS4
BATHS2 full 1 partial
SQUARE FEET2,637
MLS#1059979
STATUSActive
PROPERTY TYPEResidential - Single Family
SUBDIVISIONJohnstown Village Fg 1
SCHOOLWeld RE-5J
Property Description
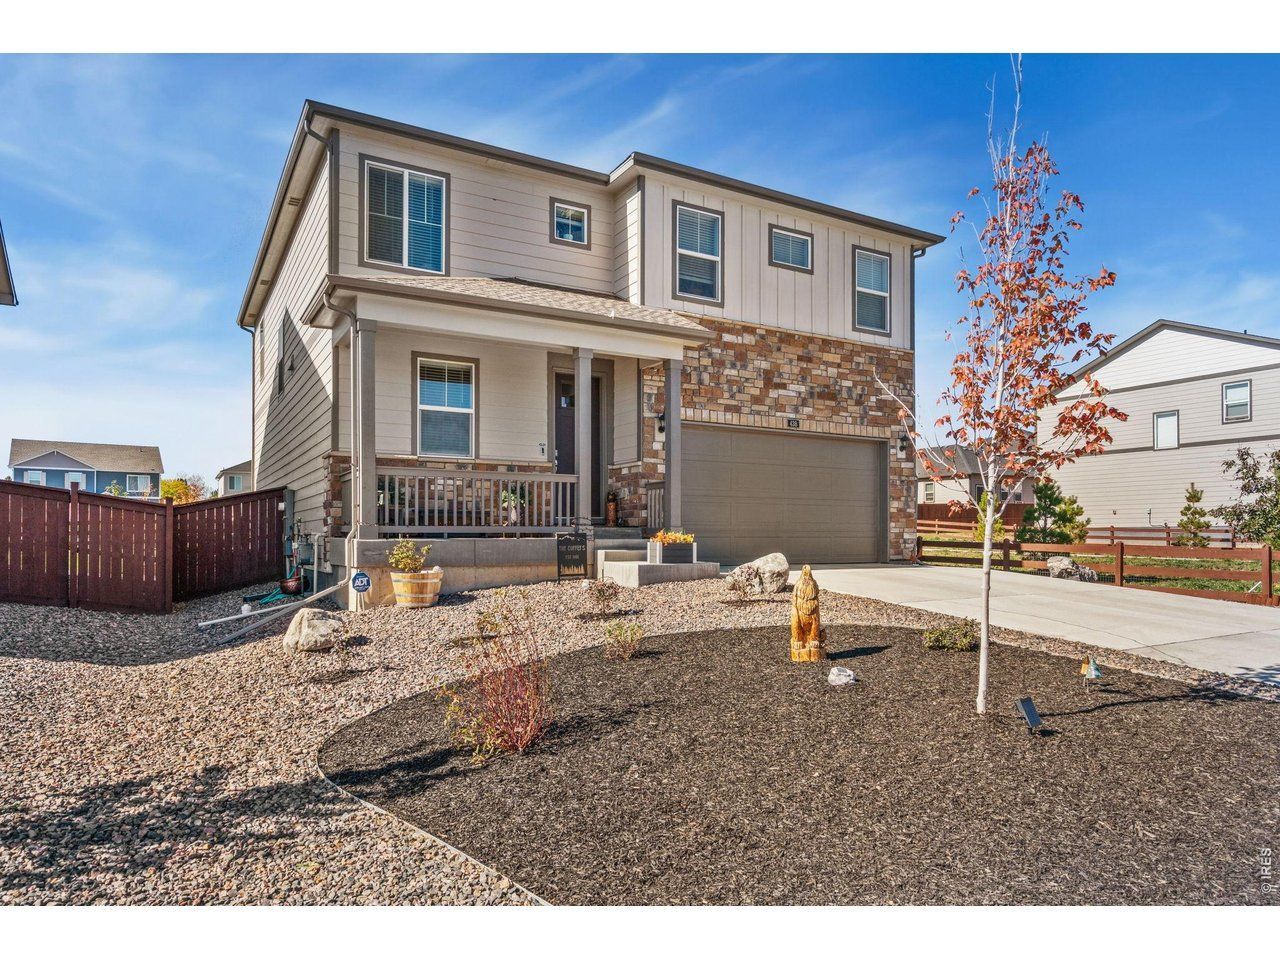
Move-in-ready 4-bedroom, 2.5-bathroom two-story in Johnstown, Colorado - fully upgraded and turnkey, without the wait, added cost, or unfinished punch list of new construction. This Johnstown home offers an open-concept main level with a Great Room anchored by a stone-accent wall and a flexible main-floor office/den, while the upstairs loft adds a fifth living zone for media, play, or a work-from-home setup. The kitchen features granite countertops, a tile backsplash, a large center island with double sink, a walk-in pantry, Whirlpool stainless steel appliances, and a gas range. Completed owner upgrades include a 10x10 composite deck, a fully fenced backyard, tile flooring in every bathroom, an office accent wall with chair rail, four ceiling fans, and updated dining and office lighting. Central A/C, smart-home features, and a tankless water heater round out the systems. The primary suite includes an ensuite bath and a walk-in closet, and three additional bedrooms complete the upper level. The home backs to open space with Front Range mountain views and trail access at the back fence. Located minutes from I-25 and Johnstown's Woods Market corridor - Starbucks, Freddy's, and Cafe Mexicali - this turnkey property is a strong fit for VA, conventional, and first-time buyers seeking move-in-ready value over new construction. Call today to schedule a showing!
Property Features
Property Type: Residential - Single Family
Basement: None, Crawl Space
Cooling: Central Air, Ceiling Fan(s)
Garage: 2 car attached
Heating: Forced Air
Home Style: Contemporary
Lot Size: 0.13 Acres
Roof Type: Composition
Stories: 2.0
Taxes: $4,856
Year Built: 2024
Amenities
Eat-in Kitchen
Open Floorplan
Pantry
Walk-In Closet(s)
Washer/Dryer Hookup
Kitchen Island
Sprinkler System
Feature Descriptions
Appliances: Gas Range, Dishwasher, Refrigerator, Washer, Dryer, Microwave
Builder Name: DR Horton
Community Features: Playground, Park
Days on Site: 75
Electric: Xcel
Exclusions: Seller's Personal Property
Exterior: Frame, Stone
Fencing: Fenced
HOA Y/N: No
Lot Features: Abuts Park, House Faces East, City Limits, Xeriscape, Paved, Curbs, Gutters, Sidewalks, Street Light
Parcel Number: R8964591
Parking Features: Attached
Patio And Porch: Deck
Road Frontage: City Street
Road Surface: Asphalt
Sewer: Public Sewer
SQ FT Main: 1078
SQ FT Total: 2637
SQ FT Upper: 1559
Utilities: Natural Gas Available, Electricity Available
Water: City
Window Features: Window Coverings
Local Schools
High School: Roosevelt
Middle School: Milliken
Elementary School: Pioneer Ridge
School District: Weld RE-5J
Listed By / Shown By
Listed By
Agency Name: West and Main Homes
Agency Contact: 9709663207
Shown By
Agency Title: Key Realty
Agency Phone: 877-539-7589

Estimate Your Payment
Estimated Payment
$ 3,287.92 per month $2,740.36 Principal & Interest $404.67 Property Tax $142.89 Homeowner's Insurance
438 Bluebird Rd | MLS# 1059979
This single family home located at 438 Bluebird Rd, Johnstown, CO 80534 is currently listed for sale with an asking price of $489,900. This property was built in 2024 and has 4 bedrooms and 2 full and 1 partial baths with 2637 sq. ft. Bluebird Rd is located in the Johnstown Village Fg 1 subdivision within the Weld RE-5J school district. Search Johnstown Village Fg 1 real estate on www.ikeyrealty.com today.