
BEDS1
BATHS1 full
SQUARE FEET568
MLS#260003219
STATUSActive
PROPERTY TYPEResidential - Condominium
SUBDIVISIONDonner Creek Village
Property Description
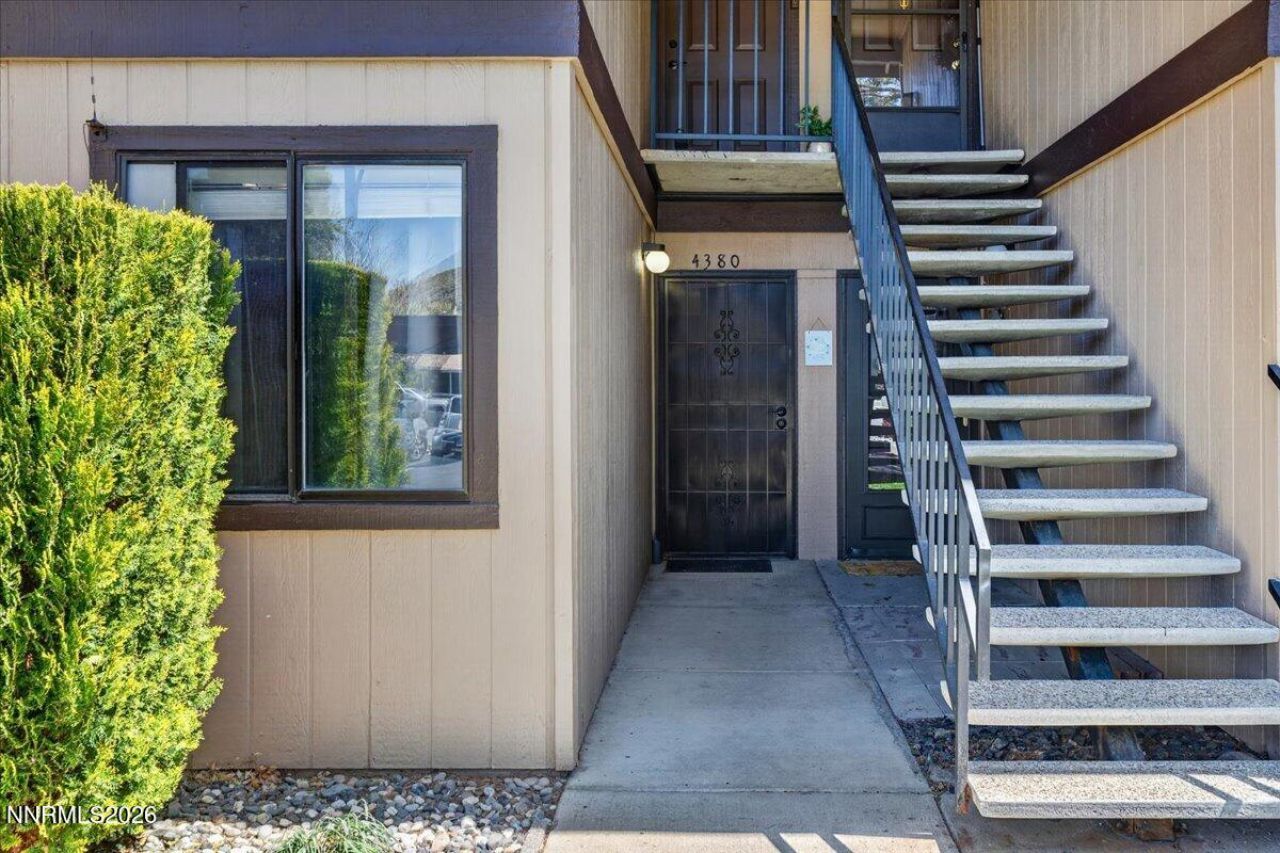
NEW FLOOR, NEW HOT WATER HEATER, NEW DISHWASHER, NEW PAINT!! This is a MOVE-IN ready home. Great park-like setting and active people, there's tennis courts, a pool and walking paths to enjoy. The furnace and a/c are only a few years old. This is a great unit!!
Property Features
Property Type: Residential - Condominium
Cooling: Central Air
Fireplaces: 1
Heating: Natural Gas
Lot Size: 0.01 Acres
Roof Type: Composition
Stories: 1.0
Taxes: $652
Year Built: 1985
Amenities
No Interior Steps
Breakfast Bar
Primary Downstairs
Entrance Foyer
Tennis Court(s)
Water Feature
Feature Descriptions
Additional Rooms: Entrance Foyer
Association Fee Includes: Insurance, Internet, Maintenance Grounds, Maintenance Structure, Snow Removal, Trash, Water, Common Area - Maintenance
Carport Spaces: 1
Carport Y/N: 1
City Limits: Yes
Construction Type: Site/Stick-Built
Cooling Y/N: Yes
Days on Site: 227
Dining: Great Room
Exterior: Wood Siding
Family Room: Great Room
Fencing: Back Yard
Fireplace: Wood Burning
Fireplace Y/N: Yes
Flooring: Laminate
Foundation: Slab
Heating Y/N: Yes
HOA Amenities: Barbecue, Landscaping, Pool, Tennis Court(s), Parking
HOA Fee: $445/MonthlyAppliances:
HOA Y/N: Yes
Kitchen: Breakfast Bar, Built-In Dishwasher, Built-In Microwave, Built-In Single Oven, Disposal, Electric Cooktop
Laundry Features: In Bathroom
Living Room: Great Room
Lot Features: Greenbelt, Landscaped, Level, Sprinklers In Rear
Master Bedroom: On Main Floor
OtherStructures: None
Parcel #: 021-481-16
Parking: Carport, Additional Parking
Patio/Porch: Patio, Covered, Enclosed, Porch
Pool Features: In Ground
Road Frontage: Public, City Street
Road Responsibility: Public Maintained Road
Security Features: Smoke Detector(s), Keyless Entry
Sewer: Public Sewer
Special View Info: Mountain(s), Park/Greenbelt
Sprinklers: Automatic, Rear
SQFT Living: 568
Swimming Pool: Yes
Utilities: Cable Available, Electricity Available, Natural Gas Available, Sewer Available, Water Available, Cellular Coverage, Internet Available
Water: Public
Water Rights Y/N: No
Window Features: Drapes, Double Pane Windows
Local Schools
High School: Wooster
Middle School: Vaughn
Elementary School: Donner Springs
Listed By / Shown By
Listed By
Agency Name: CalNeva Realty
Agent Name: Alisa Hoppe
Agency Phone: 775-783-0777
Agent Phone: 775-338-8734
Shown By
Agency Title: Key Realty
Agency Phone: 877-539-7589

Estimate Your Payment
Estimated Payment
$ 1,284.38 per month $1,169.09 Principal & Interest $54.33 Property Tax $60.96 Homeowner's Insurance
4380 Matich Drive | MLS# 260003219
This condo located at 4380 Matich Drive, Reno, NV 89502 is currently listed for sale with an asking price of $209,000. This property was built in 1985 and has 1 bedrooms and 1 full baths with 568 sq. ft. Matich Drive is located in the Donner Creek Village subdivision. Search Donner Creek Village real estate on www.ikeyrealty.com today.