
BEDS2
BATHS2 full
SQUARE FEET1,078
MLS#260014087
STATUSActive
PROPERTY TYPEResidential - Single Family
SUBDIVISIONHidden Springs 3
Property Description
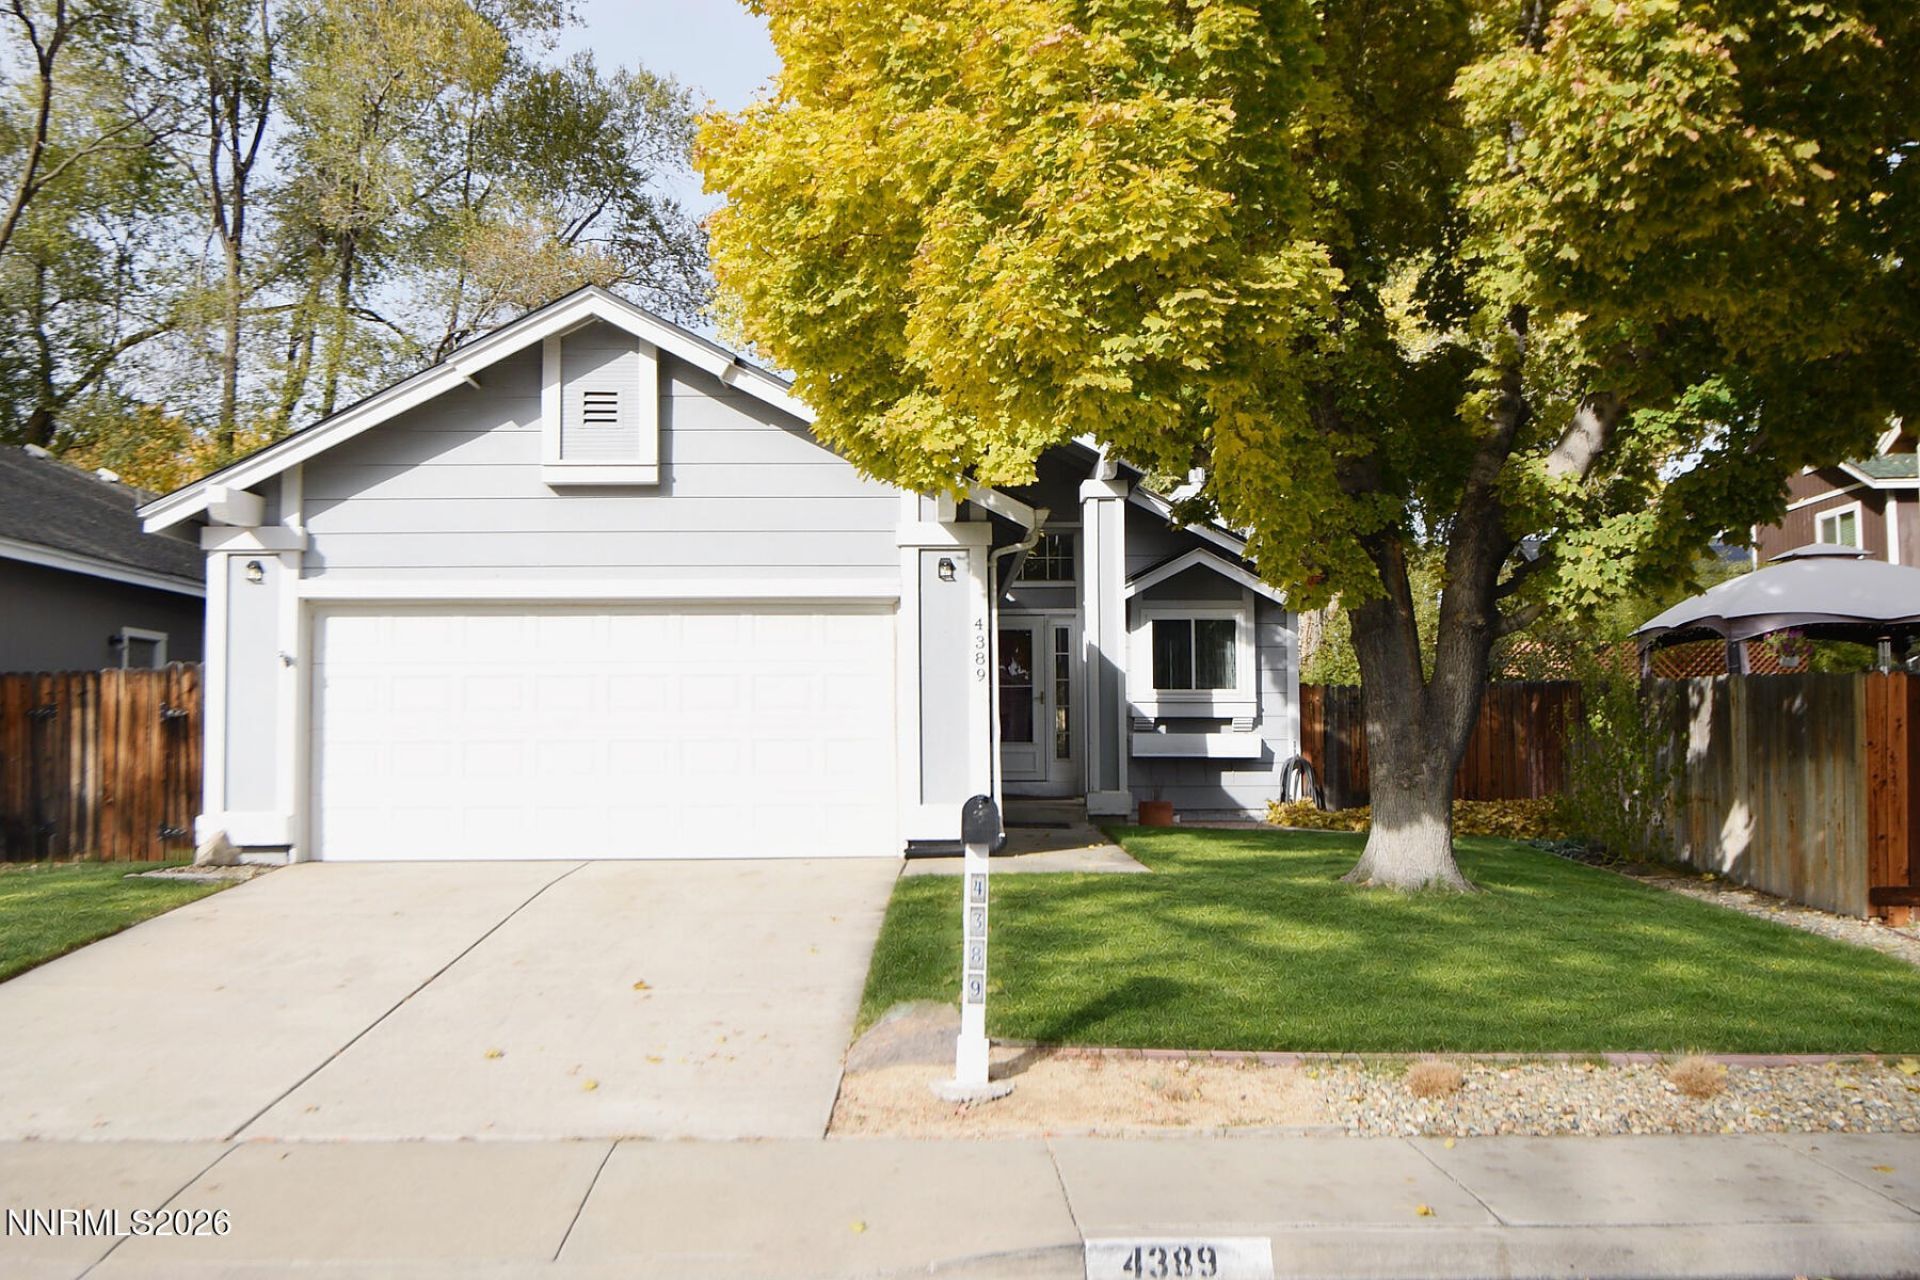
Charming, comfortable and conveniently located! Welcome to this delightful single-story home tucked away on a quiet street in the established Donner Springs neighborhood. Vaulted ceilings create a wonderful sense of openness in the bright and inviting living area, while a cozy fireplace adds warmth and character. With two bedrooms, two bathrooms and approximately 1,073 square feet, this thoughtfully designed home makes excellent use of its space. This well-loved home has all new siding and exterior and interior paint, new windows and new laminate flooring. Even the fireplace insert is brand new. And, roof is only five years old. Come see this beauty either Sat. Nov. 14, from 10A-12noon or Sunday, Nov. 15th from 11A-1P. Enjoy the outdoors with both front and back patio areas and a private backyard offering opportunities for relaxing, gardening or entertaining. An attached two-car garage adds everyday convenience. Located just off the McCarran loop with easy access to shopping, restaurants, major thoroughfares and everything Reno has to offer. A wonderful opportunity to enjoy comfortable single-story living in a convenient location!
Upcoming Open Houses
Open House Saturday November 14th, 10:00am - 12:00pm
Open House Sunday November 15th, 11:00am - 1:00pm
Property Features
Property Type: Residential - Single Family
Cooling: Central Air
Fireplaces: 1
Garage: 2 car attached
Heating: Forced Air, Natural Gas
Lot Size: 0.11 Acres
Roof Type: Composition, Shingle, Pitched
Stories: 1.0
Taxes: $1,752
Year Built: 1985
Amenities
Ceiling Fan(s)
High Ceilings
No Interior Steps
Pantry
Primary Downstairs
None
Rain Gutters
Feature Descriptions
Additional Rooms: None
Appliances: Disposal, Dishwasher, Electric Oven, Electric Range, Microwave, Oven
City Limits: Yes
Construction Type: Site/Stick-Built
Cooling Y/N: Yes
Days on Site: 2
Dining: Living Room Combination
Exterior: Wood Siding
Fencing: Back Yard
Fireplace: Insert, Living Room
Fireplace Y/N: Yes
Flooring: Ceramic Tile, Laminate, Vinyl
Foundation: Crawl Space
Heating Y/N: Yes
Kitchen: Built-In Dishwasher, Built-In Microwave, Built-In Single Oven, Disposal, Pantry
Laundry Features: In Hall, Washer Hookup, Laundry Room, Electric Dryer Hookup
Living Room: Ceiling Fan(s), Great Room, High Ceilings
Lot Features: Landscaped, Level
Master Bedroom: Ceiling Fan(s), Bathtub, On Main Floor, Tub/Shower Combination
OtherStructures: Shed(s)
Parcel #: 021-294-07
Parking: Attached, Garage, Garage Door Opener
Patio/Porch: Patio, Uncovered
Road Frontage: Public
Road Responsibility: Public Maintained Road
Security Features: Smoke Detector(s)
Sewer: Public Sewer
Sprinklers: Automatic
SQFT Living: 1078
Utilities: Cable Available, Electricity Available, Natural Gas Available, Natural Gas Connected, Phone Available, Sewer Available, Sewer Connected, Water Available, Water Meter Installed
Water: Public
Water Rights Y/N: No
Window Features: Double Pane Windows, Vinyl Frames
Local Schools
High School: Wooster
Middle School: Vaughn
Elementary School: Dodson
Listed By / Shown By
Listed By
Agency Name: Ferrari-Lund Real Estate Reno
Agent Name: Regina Lockwood
Agency Phone: 775-688-4000
Agent Phone: 775-843-5133
Shown By
Agency Title: Key Realty
Agency Phone: 877-539-7589

Estimate Your Payment
Estimated Payment
$ 2,735.57 per month $2,461.24 Principal & Interest $146.00 Property Tax $128.33 Homeowner's Insurance
4389 Pescado Way | MLS# 260014087
This single family home located at 4389 Pescado Way, Reno, NV 89502 is currently listed for sale with an asking price of $440,000. This property was built in 1985 and has 2 bedrooms and 2 full baths with 1078 sq. ft. Pescado Way is located in the Hidden Springs 3 subdivision. Search Hidden Springs 3 real estate on www.ikeyrealty.com today.