
BEDS4
BATHS2 full 1 partial
SQUARE FEET2,481
MLS#1066671
STATUSActive
PROPERTY TYPEResidential - Single Family
SUBDIVISIONJohnstown Village Fg 1
SCHOOLWeld RE-5J
Property Description
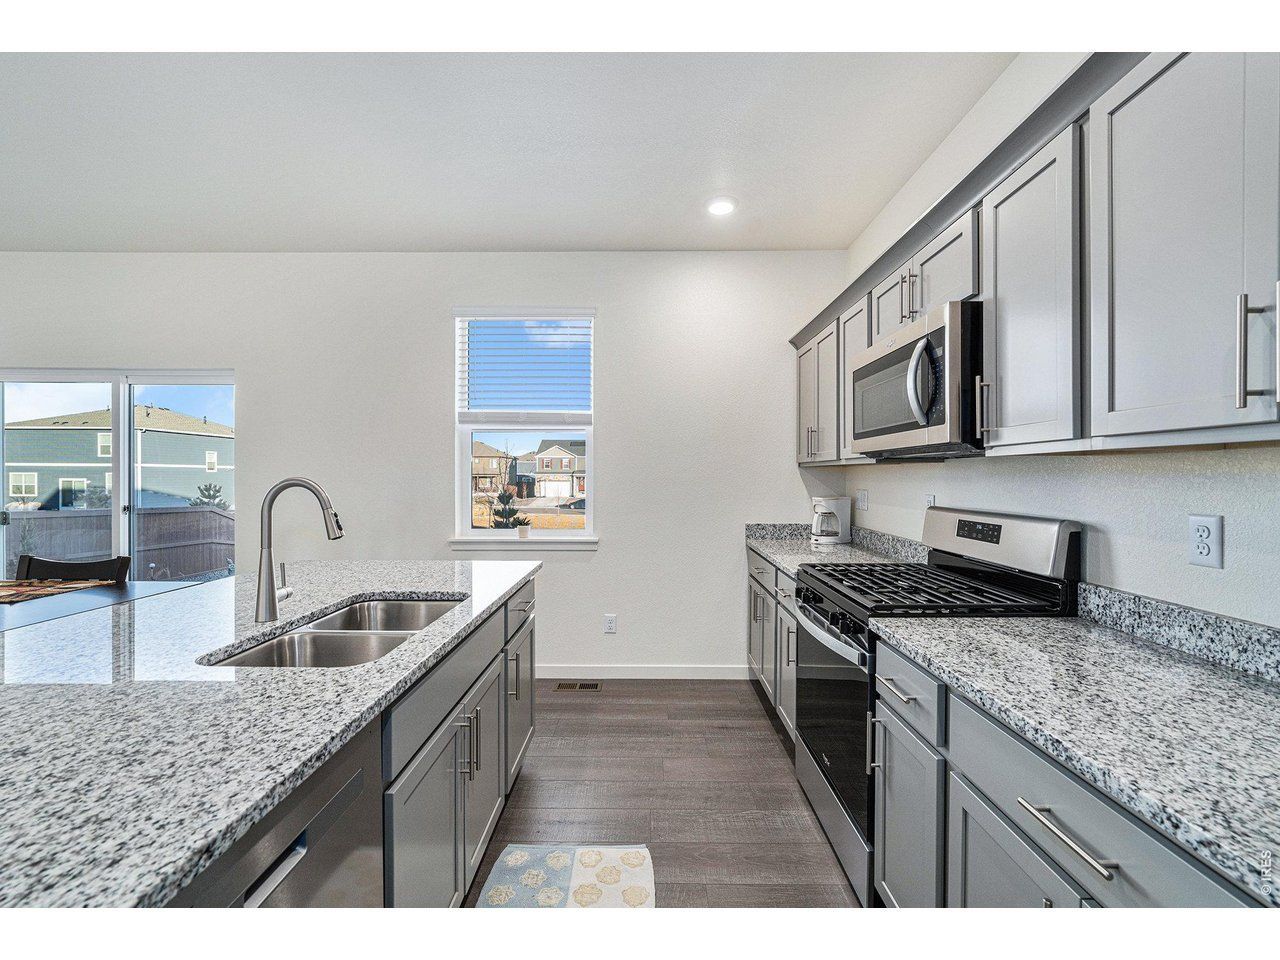
Welcome to 439 Bluebird Rd in Johnstown, CO, a move-in-ready 4-bedroom, 3-bath home with 2,481 sq ft, ideally situated on a premium lot backing to open space and a community park. Enjoy peaceful views, walking trails, and green space right outside your backyard. Inside, the bright open-concept floor plan features wide-plank luxury vinyl flooring and a modern kitchen with granite countertops, Breckenridge Gray cabinetry, stainless steel appliances, gas range, walk-in pantry, and included refrigerator. Upstairs, the spacious primary suite offers a large walk-in closet and private ensuite with dual sinks and quartz countertops. Three additional bedrooms, a full bath with dual vanities, versatile loft, upstairs laundry with washer and dryer included, and extra storage provide plenty of functional living space. Additional upgrades include Smart Home technology, tankless water heater, custom blinds, and a 4-ft crawlspace. The professionally xeriscaped backyard offers low-maintenance Colorado living with direct access to the park and trails. Conveniently located near I-25 with easy access to Loveland, Fort Collins, Greeley, and Denver, this Johnstown home combines modern upgrades, outdoor living, and an exceptional location. If you're searching for a home for sale in Johnstown, CO with open-space views, park access, and move-in-ready features, 439 Bluebird Rd deserves a look.
Property Features
Property Type: Residential - Single Family
Basement: Crawl Space
Cooling: Central Air, Ceiling Fan(s)
Garage: 2 car attached
Heating: Forced Air
Lot Size: 0.13 Acres
Roof Type: Composition
Stories: 2.0
Taxes: $4,748
Year Built: 2023
Amenities
Eat-in Kitchen
Separate Dining Room
Open Floorplan
Pantry
Walk-In Closet(s)
Washer/Dryer Hookup
Kitchen Island
Sprinkler System
Feature Descriptions
Appliances: Gas Range, Dishwasher, Refrigerator, Washer, Dryer, Microwave, Disposal, Fire Alarm
Association Fee Includes: Trash, Snow Removal
Community Features: Playground, Trail(s)
Days on Site: 4
Exterior: Frame, Brick
Fencing: Wood
HOA Y/N: No
Lot Features: Level, Paved, Curbs, Gutters, Sidewalks, Street Light
Parcel Number: R8964615
Parking Features: Garage Door Opener, Attached
Patio And Porch: Patio
Road Frontage: City Street
Road Surface: Concrete
Sewer: Public Sewer
Special View Info: Mountain(s)
SQ FT Main: 2481
SQ FT Total: 2481
Utilities: Natural Gas Available
Water: City
Window Features: Window Coverings
Local Schools
High School: Roosevelt
Middle School: Roosevelt
Elementary School: Pioneer Ridge
School District: Weld RE-5J
Listed By / Shown By
Listed By
Agency Name: HomeSmart Westminster
Agency Contact: 3037170727
Shown By
Agency Title: Key Realty
Agency Phone: 877-539-7589

Estimate Your Payment
Estimated Payment
$ 3,391.33 per month $2,847.20 Principal & Interest $395.67 Property Tax $148.46 Homeowner's Insurance
439 Bluebird Rd | MLS# 1066671
This single family home located at 439 Bluebird Rd, Johnstown, CO 80534 is currently listed for sale with an asking price of $509,000. This property was built in 2023 and has 4 bedrooms and 2 full and 1 partial baths with 2481 sq. ft. Bluebird Rd is located in the Johnstown Village Fg 1 subdivision within the Weld RE-5J school district. Search Johnstown Village Fg 1 real estate on www.ikeyrealty.com today.