
BEDS4
BATHS3 full
SQUARE FEET4,582
MLS#22100805
STATUSActive
PROPERTY TYPEResidential - Single Family
SUBDIVISIONKirk Woods
Property Description
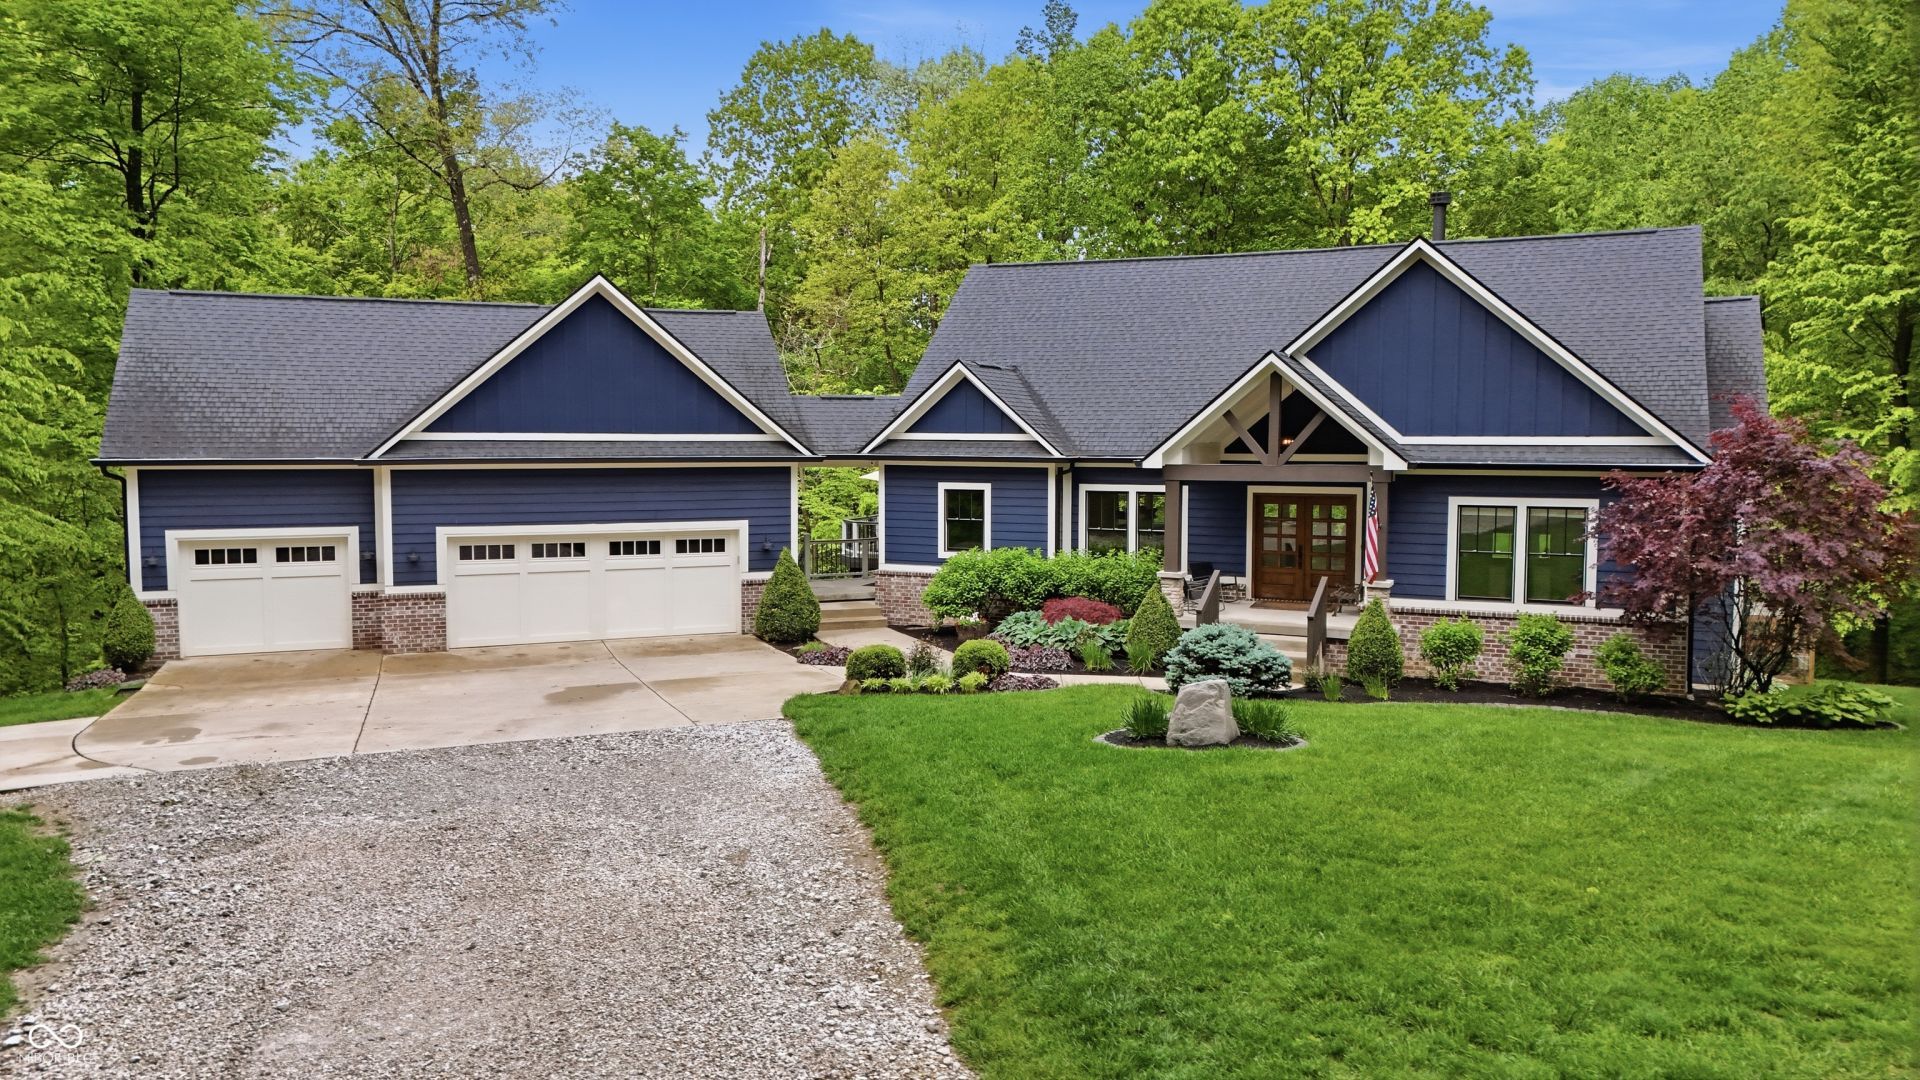
Peaceful, tranquil and private is what you get with this stunning custom ranch home on 5 acres! Unique opportunity to own a peace of paradise in this heavily wooded oasis. You will immediately notice the attention to detail as you enter through the craftsman double doors into your open living space with soaring ceilings. The main level boasts all of your daily living needs with a gorgeous gourmet chef's kitchen w/oversized island, great room w/gas log fireplace, primary bedroom attached to laundry room, secondary bedroom and a guest bathroom. The impeccable design flows to the lower level where you can entertain your guests at the custom bar and open living areas. 2 bedrooms, a full bath and additional storage complete the lower level. A 3 car garage, main level Trex deck, patio w/hot tub, luscious landscaping and acres of privacy perfect the exterior. This is an absolute MUST SEE!
Property Features
Property Type: Residential - Single Family
Cooling: Central Air
Fireplaces: 1
Fuel Type: Propane
Garage: 3
Heating: Forced Air, Propane
Home Style: Craftsman, Ranch
Lot Size: 5.00 Acres
Stories: 1.0
Taxes: $3,366
Year Built: 2017
Appliances
Dishwasher
Disposal
Microwave
Gas Oven
Range Hood
Refrigerator
Bar Fridge
Gas Water Heater
Water Softener Owned
Feature Descriptions
Basement: Daylight, Full, Walk-Out Access
Bath: 1(Full-Basement), 2(Full-Main)
Days on Site: 21
Eating Area: Dining Combo/Kitchen
Equipment: Sump Pump w/Backup
Exterior: Brick, Cement Siding
ExteriorFeatures: Gutter Guards
Fireplace: Gas Log, Great Room
Foundation: Concrete Perimeter, Full
Garage/Parking Infromation: Finished Garage
InteriorFeatures: Bath Sinks Double Main, Cathedral Ceiling(s), Kitchen Island, Entrance Foyer, Paddle Fan, Hardwood Floors, Hi-Speed Internet Availbl, Eat-in Kitchen, Pantry, Smart Thermostat, Walk-In Closet(s), Wet Bar, WoodWorkStain/Painted
Total Rooms: 12
Utility Options: Electricity Connected, Septic System, Water Connected
Water: Public
Room Sizes
Bedroom 4: 15X12
Bedroom 2: 12x14
Bedroom 3: 15x14
Dining Room: 12x12
Foyer: 9x11
Great Room: 21x20
Kitchen: 12x20
Laundry: 7x9
Mud Room: 12x6
Play Room: 16x33
Sitting Room: 9x15
Bonus Room: 12x12
Listed By / Shown By
Listed By
Agency Name: Cedar Tree Realtors
Agency Phone: 317-296-4859
Shown By
Agency Title: Key Realty
Agency Phone: 877-539-7589

Estimate Your Payment
Estimated Payment
$ 5,135.94 per month $4,614.82 Principal & Interest $280.50 Property Tax $240.63 Homeowner's Insurance
4390 Tulip Drive S | MLS# 22100805
This single family home located at 4390 Tulip Drive S, Martinsville, IN 46151 is currently listed for sale with an asking price of $825,000. This property was built in 2017 and has 4 bedrooms and 3 full baths with 4582 sq. ft. Tulip Drive S is located in the Kirk Woods subdivision. Search Kirk Woods real estate on www.ikeyrealty.com today.